This is a carousel with tiles that activate property listing cards. Use the previous and next buttons to navigate.
1/30
$199,900 Just Listed
This is a carousel with tiles that activate property listing cards. Use the previous and next buttons to navigate.
1/30
Property Description
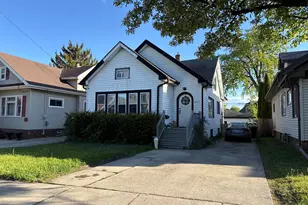
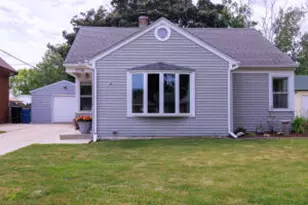
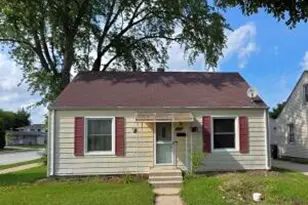
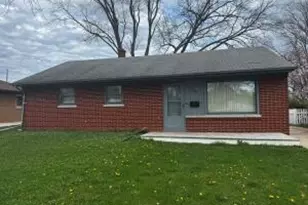
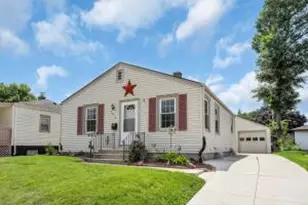
Move-in ready 2 bedroom ranch featuring numerous updates throughout! Remodeled kitchen and bathroom, newer LVP flooring, high-efficiency furnace and central air, newer tear-off roofs on both the house and detached 1 car garage and a recently redone driveway. Spacious bedrooms, stainless steel appliances included and a large fenced backyard offers comfort and convenience. Located in a quiet neighborhood, this well-maintained home is ready for it's next owner!
Full Property Details
Full Property Details for 1914 Russet St
General
- Price: $199,900
- Taxes: $4,169 (2025)
- Status: Active
- Type: Single Family
- Source: MetroMLS_Milwaukee_Wirex
- MLS ID: 1971099
- Updated: 7/10/2026
- Added to Site: Today
Interior
- Appliances: Dishwasher, Dryer, Microwave, Oven, Range, Refrigerator, Washer
Rooms
Bathrooms
- Total Bathrooms: 1
- Full Bathrooms: 1
Bedrooms
- Total Bedrooms: 2
- Bedroom 1: 14 x 12, Main Level
- Bedroom 2: 12 x 11, Main Level
Other Rooms
- Living Room: 12 x 11, Main Level
- Kitchen: 12 x 12, Main Level
Parking
- Garage: Yes
- Garage Spaces: 1.5
Location
- County: Racine
- Driving Directions: Washington Ave. to Lathrop Ave. north on Lathrop Ave. for roughly .5 mile, west (left) onto 19th St., to Russet (south) to property on the right at 1914 Russet Street.
School Information
- School District: Racine Unified
Heating & Cooling
- Heating/Cooling: Natural Gas, Central Air Conditioning, Forced Air
Utilities
- Water/Sewer: Municipal Sewer, Municipal Water
Structural Information
- Architectural Style: Single Story, Ranch
- Exterior Const.: Vinyl
- Basement Desc.: Block, Full, Sump Pump
- Square Feet: 780
- Year Built: 1948
Additional Structures
- Other Structures: Storage Shed
Lot Features
- Lot Size (Acres): 0.12
- Zoning: R3
Financial Considerations
- Tax Amount: $4,169
- Tax Year: 2025
Listed by Shorewest Realtors, Inc.
Get Pre-Approved Today
Get a Great Insurance Rate
Schools
Schools serving 1914 Russet St
School District:Racine School District
| Name | Grades | Distance |
|---|---|---|
Johnson Elementary School, Racine, WI 2420 Kentucky Street, Racine, WI 53405 | K-5 | 0.4 mi |
Mitchell Elementary School, Racine, WI 2701 Drexel Avenue, Racine, WI 53403 | K-5 | 0.9 mi |
Park High School 1901 12th Street, Racine, WI 53403 | 9-12 | 1.4 mi |
Disclaimer:
School attendance boundaries provided by ATTOM Data Solutions and are for reference only. Contact the school directly to verify enrollment eligibility.
Price & Sales History for 1914 Russet St
Date
Details
Price
Change
Source
7/10/2026
Listed
$199,900
10.5%
MLS
10/09/2024
Sold
$180,900
—
Public Record
Disclaimer: Historical sales information is derived from public records provided by the county offices. Information is not guaranteed and should be independently verified.
Tax History
Tax History for 1914 Russet St
Year
Property Taxes
Change
Tax Assessment
Change
2025
$4,169
36%
$180,100
39%
2024
$3,069
12%
$129,400
11%
2023
$2,752
8%
$117,000
10%
2022
$2,548
-2%
$106,000
9%
2021
$2,603
-1%
$97,000
—
2020
$2,628
10%
$97,000
8%
2019
$2,391
7%
$90,000
12%
2018
$2,235
1%
$80,000
10%
2017
$2,221
-2%
$73,000
—
2016
$2,264
2%
$73,000
3%
2015
$2,218
6%
$71,000
—
2014
$2,085
-9%
$71,000
-10%
2013
$2,301
—
$79,000
—
Disclaimer: Historical tax information is derived from public records provided by the county offices. Information is not guaranteed and should be independently verified.
Estimate the Cost
Estimate the Cost for 1914 Russet St
1914 Russet St, Racine, WI 53405 (MLS# 1971099) is a Single Family property with 2 bedrooms and 1 full bathroom. 1914 Russet St is currently listed for $199,900 and was received on July 10, 2026. Want to learn more about 1914 Russet St? Do you have questions about finding other Single Family real estate for sale in Racine? You can browse all Racine real estate or contact a Coldwell Banker agent to request more information.