This is a carousel with tiles that activate property listing cards. Use the previous and next buttons to navigate.
1/18
$215,000 Just Listed
This is a carousel with tiles that activate property listing cards. Use the previous and next buttons to navigate.
1/18
Property Description
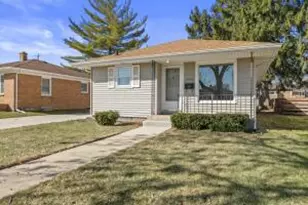
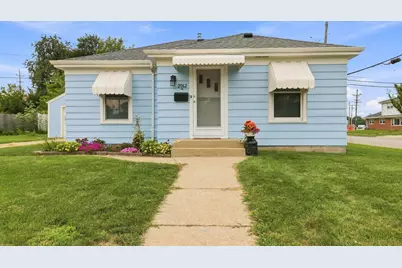
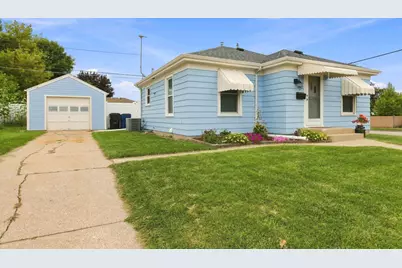
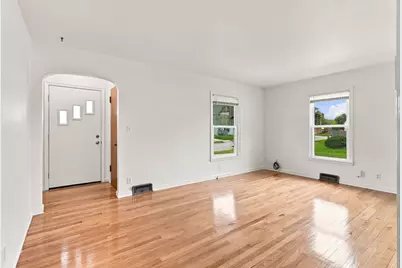
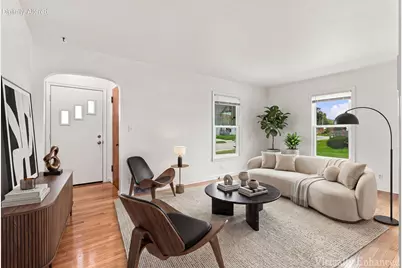
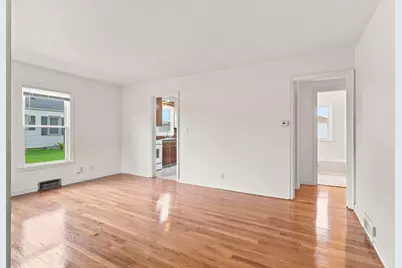
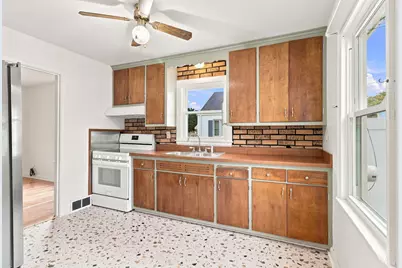
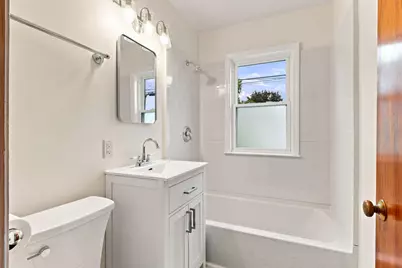
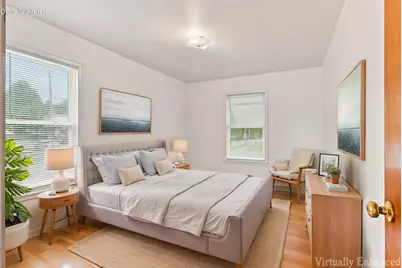
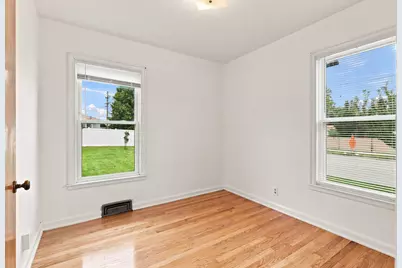
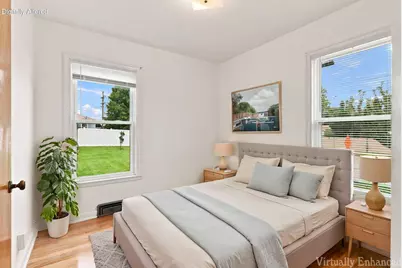
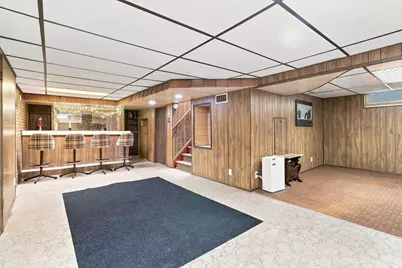
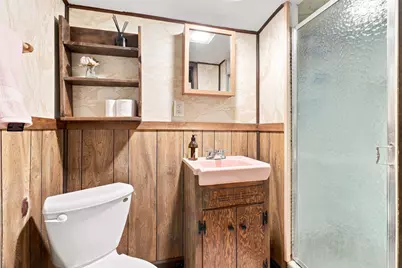
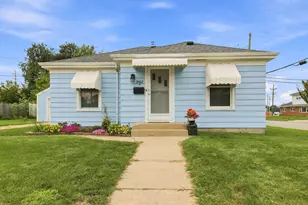
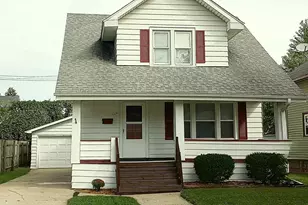
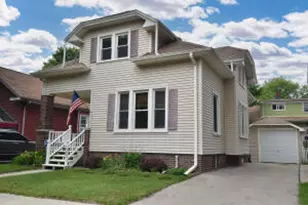
Welcome home! Freshly painted inside and out, this charming property features beautifully refinished hardwood floors and a remodeled first-floor bathroom. The kitchen offers new flooring, freshly painted cabinets, and a brand-new stove. The fully finished basement provides additional living space, a bathroom with a shower, and a fun retro-style bar. Enjoy the new central air, a deck conveniently located off the back door, and a brand-new fully fenced yard situated on a spacious double parcel. Complete with an amazing vegetable garden, this move-in-ready home is perfect for relaxing, entertaining, and making lasting memories!
Full Property Details
Full Property Details for 2062 Shoop St
General
- Price: $215,000
- Taxes: $2,883 (2025)
- Status: Active
- Type: Single Family
- Source: MetroMLS_Milwaukee_Wirex
- MLS ID: 1979164
- Updated: Today (9/4/2026)
- Added to Site: Today
Interior
- Number of Rooms: 5
- Appliances: Oven, Range, Refrigerator
Rooms
Bathrooms
- Total Bathrooms: 2
- Full Bathrooms: 2
Bedrooms
- Total Bedrooms: 2
- Bedroom 2: 9 x 8, Main Level
Other Rooms
- Living Room: 11 x 17, Main Level
- Kitchen: 11 x 9, Main Level
- Rec Room: 26 x 21, Lower Level
Parking
- Garage: Yes
- Garage Spaces: 1
Location
- County: Racine
- Driving Directions: East on Rapids Dr. North on Shoop. Corner home.
School Information
- School District: Racine Unified
Heating & Cooling
- Heating/Cooling: Natural Gas, Central Air Conditioning, Forced Air
Utilities
- Water/Sewer: Municipal Sewer, Municipal Water
Structural Information
- Architectural Style: Single Story, Ranch
- Exterior Const.: Other
- Basement Desc.: Block, Finished, Full, Shower
- Square Feet: 1,368
- Year Built: 1950
Lot Features
- Lot Size (Acres): 0.21
- Zoning: res
Financial Considerations
- Tax Amount: $2,883
- Tax Year: 2025
Listed by Berkshire Hathaway Home Services Epic Real Estate

Get Pre-Approved Today
Get a Great Insurance Rate
Schools
Schools serving 2062 Shoop St
School District:Racine School District
| Name | Grades | Distance |
|---|---|---|
Wadewitz Elementary School 2700 Yout Street, Racine, WI 53404 | K-5 | 0.3 mi |
Jerstad-Agerholm Elementary School 3535 Lasalle Street, Racine, WI 53402 | K-5 | 1.4 mi |
Horlick High School 2119 Rapids Drive, Racine, WI 53404 | 9-12 | 0.1 mi |
Disclaimer:
School attendance boundaries provided by ATTOM Data Solutions and are for reference only. Contact the school directly to verify enrollment eligibility.
Price & Sales History for 2062 Shoop St
Date
Details
Price
Change
Source
9/04/2026
Listed
$215,000
79.17%
MLS
10/10/2024
Sold
$120,000
—
Public Record
Disclaimer: Historical sales information is derived from public records provided by the county offices. Information is not guaranteed and should be independently verified.
Tax History
Tax History for 2062 Shoop St
Year
Property Taxes
Change
Tax Assessment
Change
2025
$2,883
3%
$125,800
2%
2024
$2,788
6%
$122,800
9%
2023
$2,630
8%
$113,000
10%
2022
$2,435
-2%
$103,000
10%
2021
$2,478
-1%
$94,000
—
2020
$2,500
9%
$94,000
7%
2019
$2,289
2%
$88,000
7%
2018
$2,244
-1%
$82,000
8%
2017
$2,258
4%
$76,000
6%
2016
$2,180
4%
$72,000
6%
2015
$2,091
5%
$68,000
—
2014
$1,998
-9%
$68,000
-9%
2013
$2,184
—
$75,000
—
Disclaimer: Historical tax information is derived from public records provided by the county offices. Information is not guaranteed and should be independently verified.
Estimate the Cost
Estimate the Cost for 2062 Shoop St
2062 Shoop St, Racine, WI 53404 (MLS# 1979164) is a Single Family property with 2 bedrooms and 2 full bathrooms. 2062 Shoop St is currently listed for $215,000 and was received on September 04, 2026. Want to learn more about 2062 Shoop St? Do you have questions about finding other Single Family real estate for sale in Racine? You can browse all Racine real estate or contact a Coldwell Banker agent to request more information.