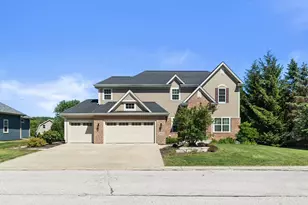
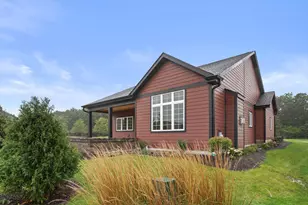
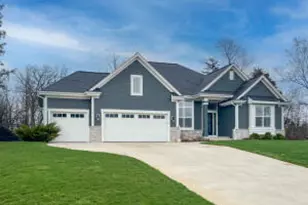
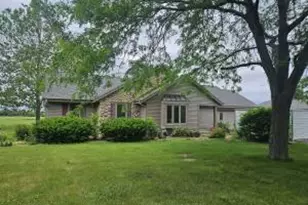
This is a carousel with tiles that activate property listing cards. Use the previous and next buttons to navigate.
1/37
$699,900 Contingent
This is a carousel with tiles that activate property listing cards. Use the previous and next buttons to navigate.
1/37
Property Description
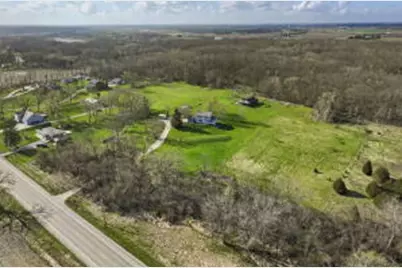
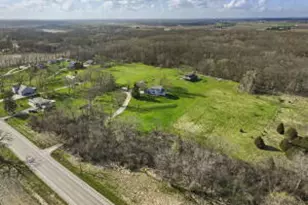
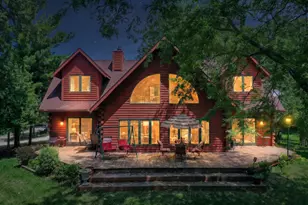
Are you tired of city life? Then this 10.13 acre property w/barn and 2 story home is for you! This 3 bedroom/3.5 bath home includes: NEW electrical in barn(2025), NEW kitchen cabinets (2025)NEW gutters (2025),NEW attached garage door(2024), NEW flr in upper(2024),NEW Flrs in lv & dr/office(2023) COMPLETED IN 2022: NEW windows & doors, light fixtures/outlets/switches,mound system, water htr, mstr bathroom remodel,oven, dishwasher, refrigerator, washer, dryer. First floor laundry, and walk out basement, Perfect for mother in law suite! natural fireplace with stone surround, ENJOY the deck with beautiful view of peace and woods! Horses allowed! YOU DO NOT WANT TO MISS THIS BEAUTIFUL PROPERTY!
Full Property Details
Full Property Details for 26326 Durand Ave
General
- Price: $699,900
- Taxes: $5,479 (2025)
- Status: Contingent
- Type: Farms/Ranches
- Source: MetroMLS_Milwaukee_Wirex
- MLS ID: 1958422
- Updated: 4/20/2026
- Added to Site: 41 day(s) ago
Interior
- Number of Rooms: 9
- Interior Features: Cable TV Available, High Speed Internet, Natural Fireplace, Simulated Wood Floors, Walk-In Closet(s), Wood Floors
- Appliances: Dishwasher, Dryer, Oven, Range, Refrigerator, Washer, Water Softener Rented
Rooms
Bathrooms
- Total Bathrooms: 4
- Full Bathrooms: 3
- Half Bathrooms: 1
- Bathroom: At least one Bathtub, Ceramic Tile, MBR Bath Walk-in Shower, Shower over Tub, Shower Stall
Bedrooms
- Total Bedrooms: 3
- Bedroom 1: 13 x 18, Upper Level
- Bedroom 2: 14 x 10, Upper Level
- Bedroom 3: 11 x 12, Upper Level
Other Rooms
- Living Room: 16 x 12, Main Level
- Family Room: 13 x 17, Main Level
- Kitchen: 11 x 19, Main Level
- Dining Room: 9 x 11, Main Level
- Rec Room: 22 x 22, Lower Level
- Laundry: 7 x 8, Main Level
Exterior
- Exterior Features: Deck, Horse Allowed
Parking
- Garage: Yes
- Attached garage: Yes
- Garage Spaces: 2
- Garage Description: Electric Door Opener
Location
- County: Racine
- Driving Directions: I-94 TO HWY 11 TO JUST WEST OF CUNNINGHAM RD TO PROPERTY ON THE NORTH SIDE OF THE ROAD.
School Information
- School District: Burlington Area
- Middle School: Nettie E Karcher
- High School: Burlington
Heating & Cooling
- Heating/Cooling: Natural Gas, Central Air Conditioning, Forced Air
Utilities
- Water/Sewer: Mound System, Private Well
Structural Information
- Architectural Style: Two Story, Exposed Basement, Colonial
- Description/Design: Hobby Farm
- Exterior Const.: Vinyl
- Basement Desc.: 8+ Ceiling, Full, Full Size Windows, Partially Finished, Poured Concrete, Shower, Stubbed for Bathroom, Sump Pump, Walk-Out/Outer Door
- Square Feet: 2,613
- Year Built: 1991
Additional Structures
- Other Structures: Barn(s)
Lot Features
- Lot Size (Acres): 10.13
- Zoning: Res
Financial Considerations
- Tax Amount: $5,479.02
- Tax Year: 2025
Listed by EXP Realty, LLC Kenosha
Get Pre-Approved Today
Get a Great Insurance Rate
Schools
Schools serving 26326 Durand Ave
School District:Burlington Area School District
| Name | Grades | Distance |
|---|---|---|
Waller Elementary School 195 Gardner Avenue, Burlington, WI 53105 | PK-4 | 6.3 mi |
Nettie E Karcher School 300 Wainwright Avenue, Burlington, WI 53105 | 7-8 | 5.9 mi |
Burlington High School 400 McCanna Parkway, Burlington, WI 53105 | 9-12 | 5.1 mi |
Disclaimer:
School attendance boundaries provided by ATTOM Data Solutions and are for reference only. Contact the school directly to verify enrollment eligibility.
Price & Sales History for 26326 Durand Ave
Date
Details
Price
Change
Source
4/17/2026
Listed
$699,900
47.35%
MLS
2/28/2022
Sold
$475,000
—
Public Record
Disclaimer: Historical sales information is derived from public records provided by the county offices. Information is not guaranteed and should be independently verified.
Tax History
Tax History for 26326 Durand Ave
Year
Property Taxes
Change
Tax Assessment
Change
2025
$5,479
7%
$415,700
—
2024
$5,103
7%
$415,700
—
2023
$4,783
13%
$415,600
—
2022
$4,245
2%
$415,600
48%
2021
$4,164
-6%
$281,300
47%
2020
$4,443
5%
$191,300
-32%
2019
$4,214
6%
$281,300
—
2018
$3,982
-9%
$281,300
—
2017
$4,393
—
$281,300
—
2016
$4,377
-2%
$281,300
—
2015
$4,467
2%
$281,300
—
2014
$4,385
-6%
$281,300
—
2013
$4,675
—
$281,300
—
Disclaimer: Historical tax information is derived from public records provided by the county offices. Information is not guaranteed and should be independently verified.
Estimate the Cost
Estimate the Cost for 26326 Durand Ave
26326 Durand Ave, Racine, WI 53139 (MLS# 1958422) is a Farms/Ranches property with 3 bedrooms, 3 full bathrooms and 1 partial bathroom. 26326 Durand Ave is currently listed for $699,900 and was received on April 17, 2026. Want to learn more about 26326 Durand Ave? Do you have questions about finding other Farms/Ranches real estate for sale in Dover? You can browse all Dover real estate or contact a Coldwell Banker agent to request more information.