This is a carousel with tiles that activate property listing cards. Use the previous and next buttons to navigate.
1/46
$364,900 Contingent
This is a carousel with tiles that activate property listing cards. Use the previous and next buttons to navigate.
1/46
Property Description
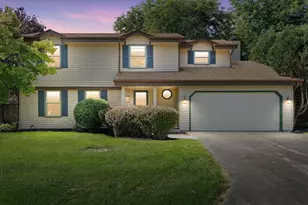
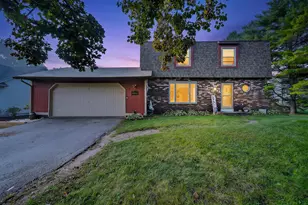
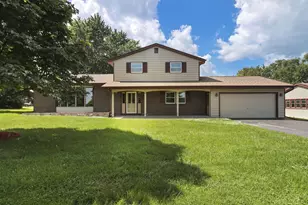
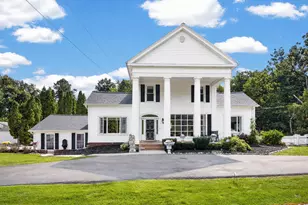
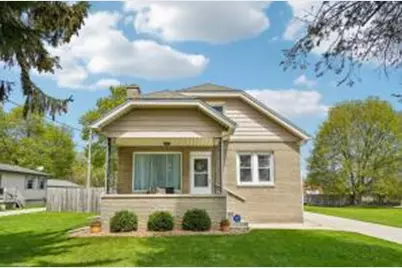
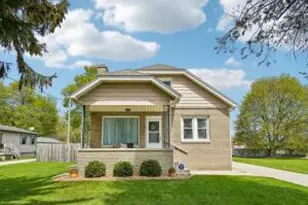
Welcome to this beautifully maintained 4-bedroom, 2-bath bungalow nestled in a desirable Caledonia neighborhood. Blending timeless charm with thoughtful updates, this home offers a comfortable and functional layout suited for a variety of lifestyles.Step inside to find a bright and inviting living space that flows seamlessly into the updated kitchen. Featuring modern finishes the kitchen is designed to support both everyday living and entertaining with ease. A standout feature of this home is the newly finished basement, adding valuable living space great for a recreation area, media room, or home office. Situated on nearly half an acre, the expansive yard provides plenty of room for outdoor enjoyment. This home has been well maintained over the years and is ready for you to call home!
Full Property Details
Full Property Details for 2670 4 1/2 Mile Rd
General
- Price: $364,900
- Taxes: $3,883 (2025)
- Status: Contingent
- Type: Single Family
- Source: MetroMLS_Milwaukee_Wirex
- MLS ID: 1960684
- Updated: 5/5/2026
- Added to Site: 27 day(s) ago
Interior
- Appliances: Dishwasher, Disposal, Dryer, Microwave, Oven, Range, Refrigerator, Washer
Rooms
Bathrooms
- Total Bathrooms: 2
- Full Bathrooms: 2
- Bathroom: At least one Bathtub, Ceramic Tile, Shower over Tub
Bedrooms
- Total Bedrooms: 4
- Bedroom 1: 11 x 21, Main Level
- Bedroom 2: 10 x 12, Main Level
- Bedroom 3: 14 x 11, Upper Level
- Bedroom 4: 13 x 13, Upper Level
Other Rooms
- Living Room: 13 x 12, Main Level
- Kitchen: 11 x 12, Main Level
- Den: 13 x 12, Upper Level
- Rec Room: 39 x 12, Lower Level
- Laundry: 16 x 12, Lower Level
Parking
- Garage: Yes
- Garage Spaces: 2.5
- Garage Description: Electric Door Opener
Location
- County: Racine
- Driving Directions: Google Maps
School Information
- School District: Racine Unified
- Elementary School: O Brown
- Middle School: Jerstad-Agerholm
- High School: Horlick
Heating & Cooling
- Heating/Cooling: Natural Gas, Central Air Conditioning, Forced Air
Utilities
- Water/Sewer: Municipal Sewer, Municipal Water
Structural Information
- Architectural Style: Two Story, Bungalow
- Exterior Const.: Brick
- Basement Desc.: Block, Full, Partially Finished
- Square Feet: 2,530
- Year Built: 1935
Lot Features
- Lot Size (Acres): 0.48
- Zoning: Res
Financial Considerations
- Tax Amount: $3,883.19
- Tax Year: 2025
Listed by Shine Realty
Get Pre-Approved Today
Get a Great Insurance Rate
Price & Sales History for 2670 4 1/2 Mile Rd
Date
Details
Price
Change
Source
5/01/2026
Listed
$364,900
79.75%
MLS
8/31/2020
Sold
$203,000
—
Public Record
Disclaimer: Historical sales information is derived from public records provided by the county offices. Information is not guaranteed and should be independently verified.
Tax History
Tax History for 2670 4 1/2 Mile Rd
Year
Property Taxes
Change
Tax Assessment
Change
2025
$4,419
7%
$282,600
4%
2024
$4,142
-5%
$272,600
—
2023
$4,379
5%
$272,400
2%
2022
$4,155
2%
$267,700
12%
2021
$4,068
1%
$239,100
17%
2020
$4,040
7%
$204,800
—
2019
$3,763
29%
$204,800
44%
2018
$2,914
—
$141,800
—
2017
$2,920
-27%
$141,800
—
2016
$4,003
6%
$141,800
17%
2015
$3,775
48%
$121,200
—
2014
$2,559
-11%
$121,200
—
2013
$2,863
—
$121,200
—
Disclaimer: Historical tax information is derived from public records provided by the county offices. Information is not guaranteed and should be independently verified.
Estimate the Cost
Estimate the Cost for 2670 4 1/2 Mile Rd
2670 4 1/2 Mile Rd, Racine, WI 53402 (MLS# 1960684) is a Single Family property with 4 bedrooms and 2 full bathrooms. 2670 4 1/2 Mile Rd is currently listed for $364,900 and was received on May 01, 2026. Want to learn more about 2670 4 1/2 Mile Rd? Do you have questions about finding other Single Family real estate for sale in Caledonia? You can browse all Caledonia real estate or contact a Coldwell Banker agent to request more information.