No photo available
$325,000 Just Listed
Property Description
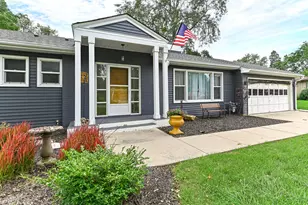
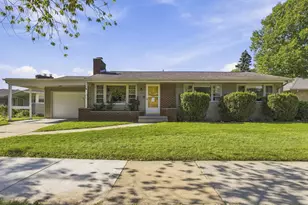
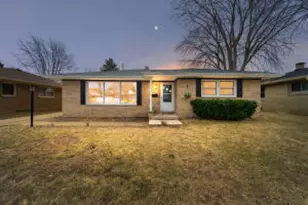
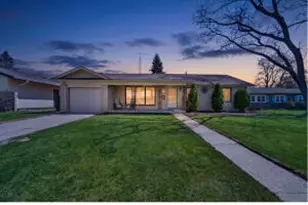
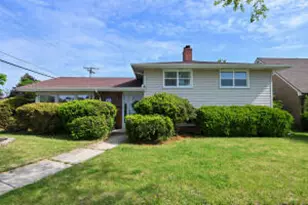
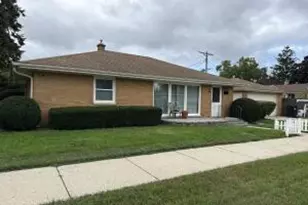
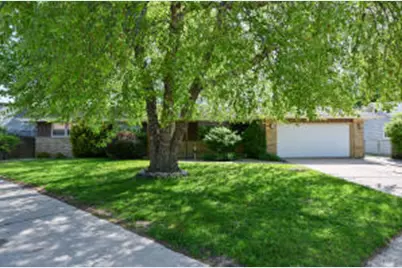
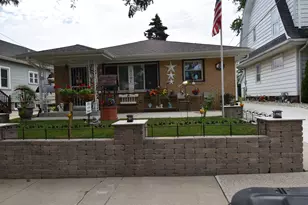
Spacious ranch home featuring 3 generously sized bedrooms, including a primary suite with double closets. The modern kitchen offers ample espresso cabinetry, stainless steel appliances and a stylish tile backsplash. Enjoy 2.5 baths, hardwood floors and a finished lower level providing additional living space. Situated on a large fenced lot with a generous paver patio, perfect for entertaining. Complete with a 2 car attached garage.
Full Property Details
Full Property Details for 3825 St Clair St
General
- Price: $325,000
- Taxes: $6,958 (2025)
- Status: Active
- Type: Single Family
- Source: MetroMLS_Milwaukee_Wirex
- MLS ID: 1964720
- Updated: Today (5/29/2026)
- Added to Site: Today
Interior
- Number of Rooms: 7
- Interior Features: Cable TV Available, High Speed Internet, Wood Floors
- Appliances: Dishwasher, Dryer, Microwave, Oven, Range, Refrigerator, Washer
Rooms
Bathrooms
- Total Bathrooms: 3
- Full Bathrooms: 2
- Half Bathrooms: 1
- Bathroom: Dual-Entry, off Master Bedroom, Shower over Tub
Bedrooms
- Total Bedrooms: 3
- Bedroom 1: 14 x 11, Main Level
- Bedroom 2: 11 x 11, Main Level
- Bedroom 3: 11 x 10, Main Level
Other Rooms
- Living Room: 18 x 15, Main Level
- Family Room: 19 x 13, Main Level
- Kitchen: 14 x 13, Main Level
- Dining Room: 12 x 10, Main Level
- Rec Room: 25 x 15, Lower Level
Exterior
- Exterior Features: Patio
Parking
- Garage: Yes
- Attached garage: Yes
- Garage Spaces: 2
- Garage Description: Electric Door Opener
Location
- County: Racine
- Driving Directions: Carlton Dr. east of Erie St. to Saint Clair and north to property at 3825 Saint Clair Street.
School Information
- School District: Racine Unified
Heating & Cooling
- Heating/Cooling: Natural Gas, Central Air Conditioning, Forced Air
Utilities
- Water/Sewer: Municipal Sewer, Municipal Water
Structural Information
- Architectural Style: Single Story, Ranch
- Exterior Const.: Brick, Wood
- Basement Desc.: Block, Full, Partially Finished, Shower
- Square Feet: 2,014
- Year Built: 1959
Lot Features
- Lot Size (Acres): 0.29
- Zoning: R2
Financial Considerations
- Tax Amount: $6,958
- Tax Year: 2025
Listed by Shorewest Realtors, Inc.
Get Pre-Approved Today
Get a Great Insurance Rate
Schools
Schools serving 3825 St Clair St
School District:Racine School District
| Name | Grades | Distance |
|---|---|---|
Jerstad-Agerholm Elementary School 3535 Lasalle Street, Racine, WI 53402 | K-5 | 0.3 mi |
Horlick High School 2119 Rapids Drive, Racine, WI 53404 | 9-12 | 1.8 mi |
Disclaimer:
School attendance boundaries provided by ATTOM Data Solutions and are for reference only. Contact the school directly to verify enrollment eligibility.
Price & Sales History for 3825 St Clair St
Date
Details
Price
Change
Source
5/29/2026
Listed
$325,000
166.39%
MLS
4/30/2015
Sold
$122,000
—
Public Record
Disclaimer: Historical sales information is derived from public records provided by the county offices. Information is not guaranteed and should be independently verified.
Tax History
Tax History for 3825 St Clair St
Year
Property Taxes
Change
Tax Assessment
Change
2025
$8,046
11%
$305,900
11%
2024
$7,258
3%
$275,800
13%
2023
$7,027
10%
$245,000
12%
2022
$6,417
—
$219,000
10%
2021
$6,425
—
$199,000
—
2020
$6,452
11%
$199,000
8%
2019
$5,812
8%
$184,000
12%
2018
$5,385
5%
$164,000
9%
2017
$5,139
4%
$151,000
7%
2016
$4,927
10%
$141,000
—
2015
$4,466
-5%
$141,000
—
2014
$4,687
-5%
$141,000
-5%
2013
$4,949
—
$148,000
—
Disclaimer: Historical tax information is derived from public records provided by the county offices. Information is not guaranteed and should be independently verified.
Estimate the Cost
Estimate the Cost for 3825 St Clair St
3825 Saint Clair St, Racine, WI 53402 (MLS# 1964720) is a Single Family property with 3 bedrooms, 2 full bathrooms and 1 partial bathroom. 3825 Saint Clair St is currently listed for $325,000 and was received on May 29, 2026. Want to learn more about 3825 Saint Clair St? Do you have questions about finding other Single Family real estate for sale in Racine? You can browse all Racine real estate or contact a Coldwell Banker agent to request more information.