This is a carousel with tiles that activate property listing cards. Use the previous and next buttons to navigate.
1/59
$450,000
This is a carousel with tiles that activate property listing cards. Use the previous and next buttons to navigate.
1/59
Property Description
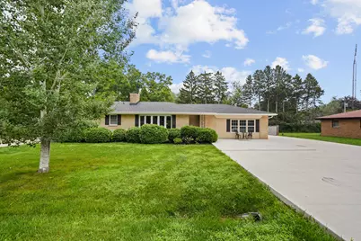
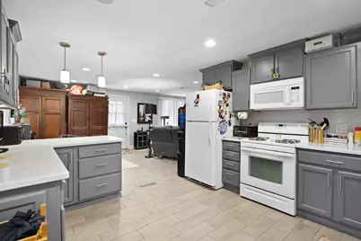
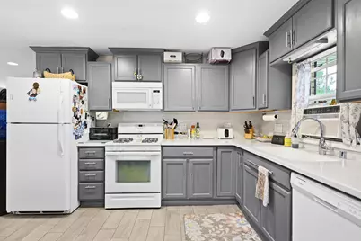
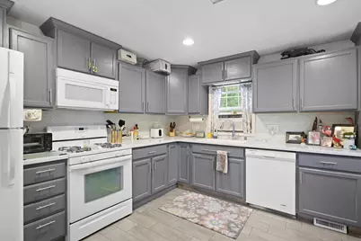
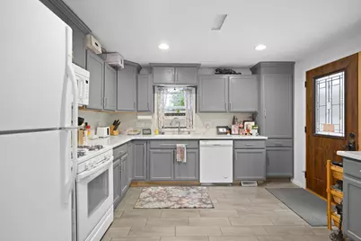
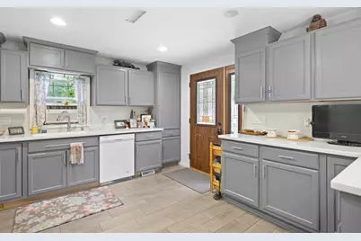
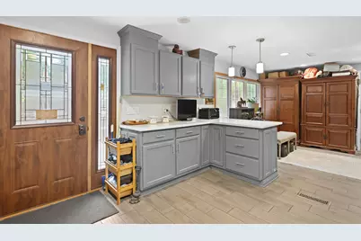
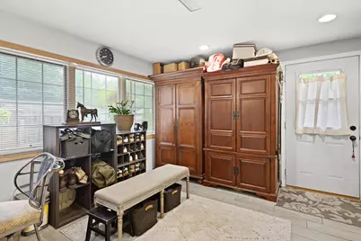
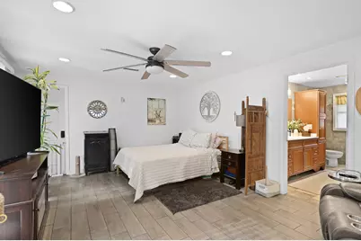
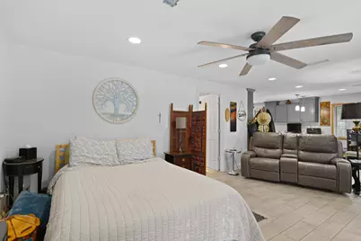
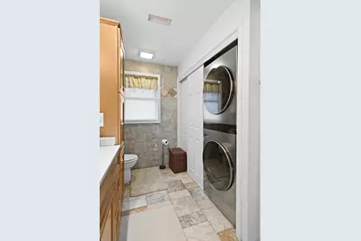
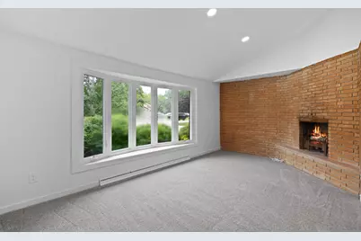
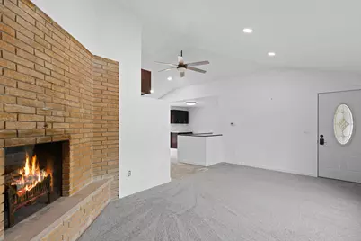
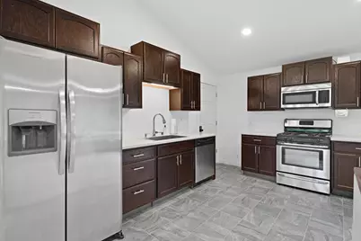
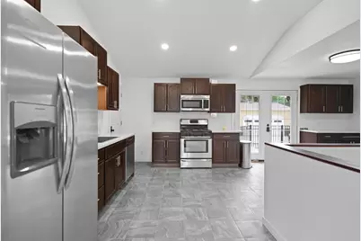
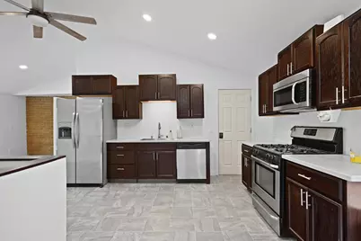
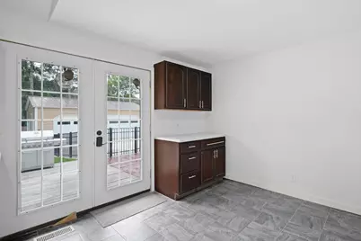
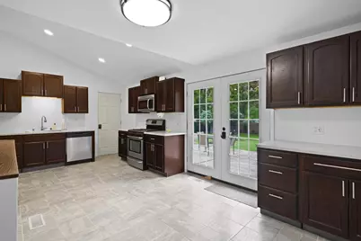
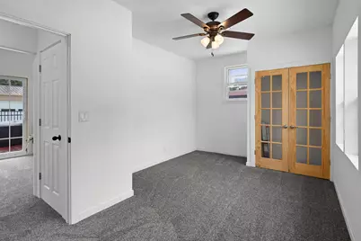
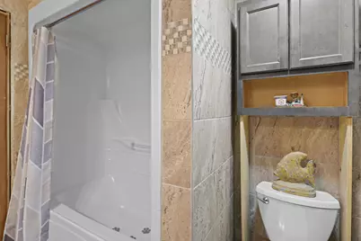
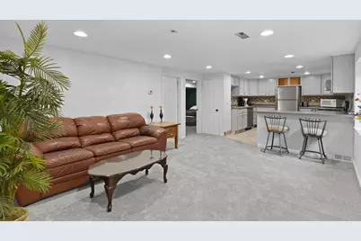
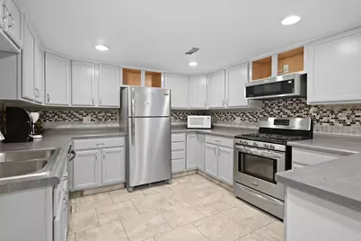
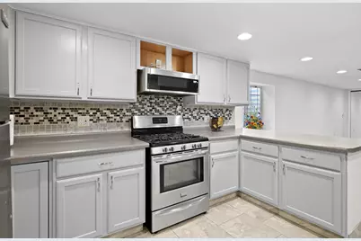
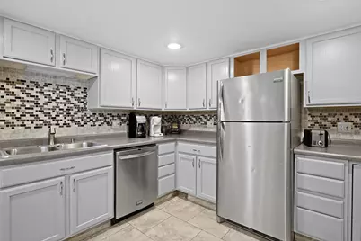
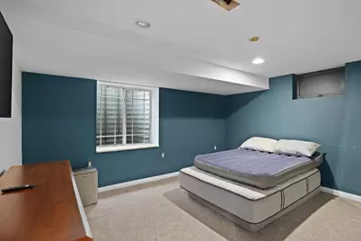
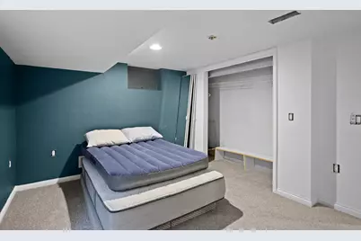
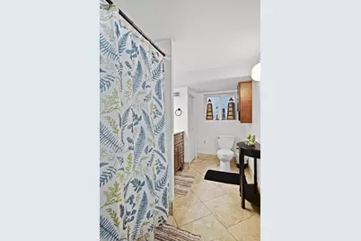
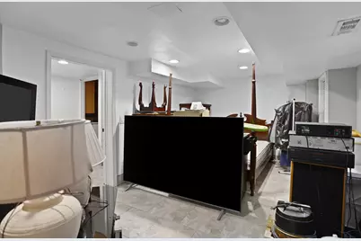
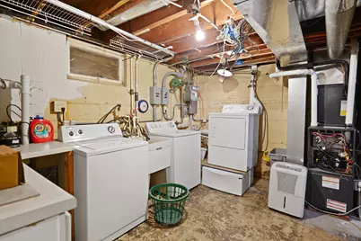
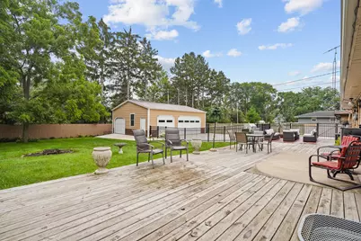
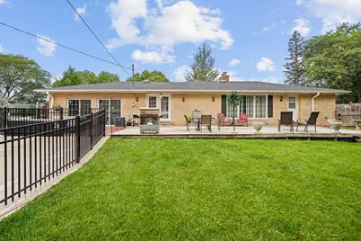
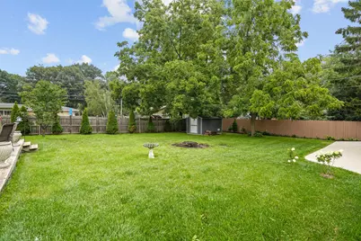
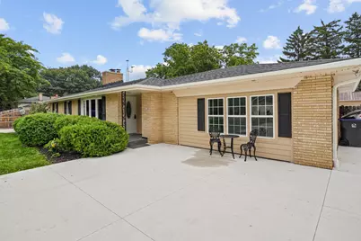
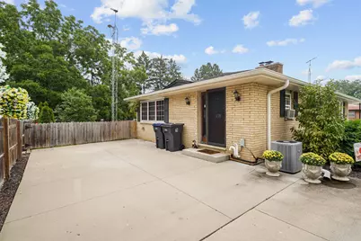
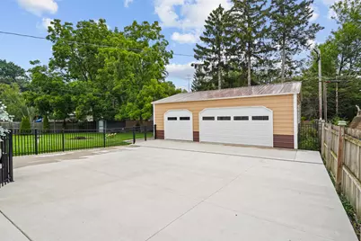
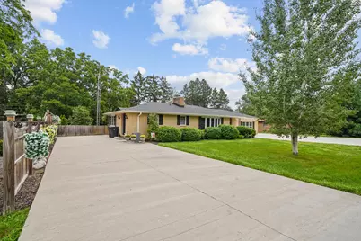
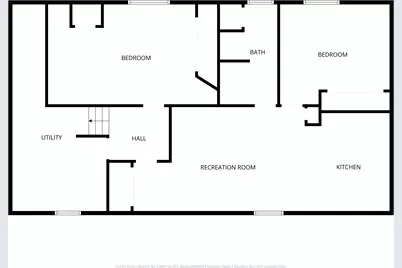
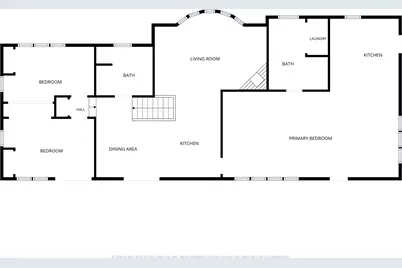
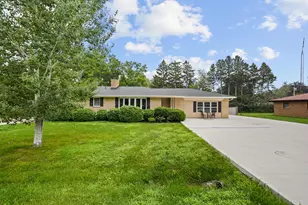
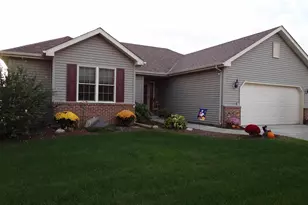
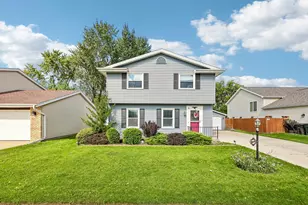
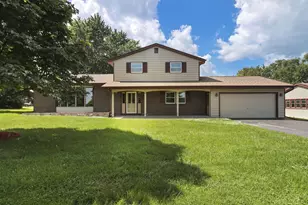
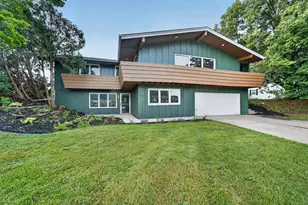
Rare multi-generational home offering incredible flexibility with 4 bedrooms, 3 full updated kitchens with appliances, 3 upscale updated baths and laundry on both the main and lower levels. Private-entry in-law/studio suite features its own kitchen, bath, laundry and living/bedroom space, or use it as a spacious main-floor primary suite. Main living area offers 2 bedrooms, full bath, vaulted ceilings, open kitchen/living space and a beautiful brick fireplace. Finished lower level adds 2 bedrooms, living area, full kitchen and bath. Outside, enjoy a huge fenced backyard with deck and patio made for entertaining. The showstopper is the 35x26 detached pole barn/garage, perfect for toys, hobbies, workshop space or extra storage. Two driveways provide plenty of parking. A truly unique property!
Full Property Details
Full Property Details for 4223 Canterbury Ln
General
- Price: $450,000
- Taxes: $4,992 (2025)
- Status: Active
- Type: Single Family
- Source: MetroMLS_Milwaukee_Wirex
- MLS ID: 1976166
- Updated: 8/14/2026
- Added to Site: 13 day(s) ago
Interior
- Interior Features: Cable TV Available, High Speed Internet, Natural Fireplace, Vaulted Ceiling(s)
- Appliances: Dishwasher, Dryer, Microwave, Oven, Range, Refrigerator, Washer
Rooms
Bathrooms
- Total Bathrooms: 3
- Full Bathrooms: 3
- Bathroom: At least one Bathtub, Ceramic Tile, Shower over Tub, Shower Stall
Bedrooms
- Total Bedrooms: 5
- Bedroom 1: 18 x 15, Main Level
- Bedroom 2: 15 x 9, Main Level
- Bedroom 3: 15 x 9, Main Level
- Bedroom 4: 21 x 12, Lower Level
- Bedroom 5: 13 x 12, Lower Level
Other Rooms
- Living Room: 18 x 13, Main Level
- Kitchen: 12 x 12, Main Level
- 2nd Kitchen: 11 x 13, Main Level
Exterior
- Exterior Features: Deck, Patio
Parking
- Garage: Yes
- Garage Spaces: 3
- Garage Description: Electric Door Opener
Location
- County: Racine
- Driving Directions: Ohio Street/Meachem Rd. to Chicory. East Ibe block to Canterbury, South to Property
School Information
- School District: Racine Unified
Heating & Cooling
- Heating/Cooling: Natural Gas, Central Air Conditioning, Forced Air, Multiple Units, Window Unit(s)
Utilities
- Water/Sewer: Municipal Sewer, Municipal Water
Structural Information
- Architectural Style: Single Story, Ranch
- Description/Design: Separate Quarters
- Exterior Const.: Brick, Low Maintenance Trim, Vinyl
- Basement Desc.: Block, Finished, Shower, Slab
- Square Feet: 2,767
- Year Built: 1961
Additional Structures
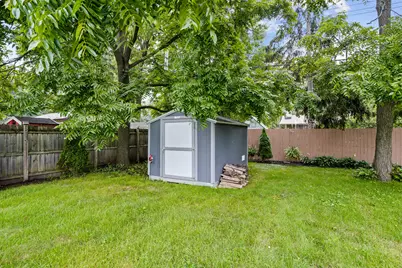
- Other Structures: Pole Building, Storage Shed
Lot Features
- Lot Size (Acres): 0.36
- Zoning: RES
Financial Considerations
- Tax Amount: $4,992.31
- Tax Year: 2025
Listed by Cove Realty, LLC

Get Pre-Approved Today
Get a Great Insurance Rate
Schools
Schools serving 4223 Canterbury Ln
School District:Racine School District
| Name | Grades | Distance |
|---|---|---|
Jones Elementary School, Racine, WI 3300 Chicory Road, Racine, WI 53403 | K-5 | 0.8 mi |
Mitchell Elementary School, Racine, WI 2701 Drexel Avenue, Racine, WI 53403 | K-5 | 1.7 mi |
Case High School 7345 Washington Ave, Racine, WI 53406 | 9-12 | 3.1 mi |
Disclaimer:
School attendance boundaries provided by ATTOM Data Solutions and are for reference only. Contact the school directly to verify enrollment eligibility.
Price & Sales History for 4223 Canterbury Ln
Date
Details
Price
Change
Source
8/14/2026
Listed
$450,000
352.26%
MLS
10/22/2014
Sold
$99,500
—
Public Record
Disclaimer: Historical sales information is derived from public records provided by the county offices. Information is not guaranteed and should be independently verified.
Tax History
Tax History for 4223 Canterbury Ln
Year
Property Taxes
Change
Tax Assessment
Change
2025
$4,992
1%
$322,300
5%
2024
$4,963
6%
$306,200
10%
2023
$4,695
23%
$279,300
23%
2022
$3,824
-3%
$226,800
10%
2021
$3,924
21%
$206,800
24%
2020
$3,234
-16%
$167,200
-19%
2019
$3,839
40%
$206,900
50%
2018
$2,741
6%
$137,700
7%
2017
$2,593
-3%
$129,100
3%
2016
$2,670
—
$125,200
—
2015
$2,670
-14%
$125,200
-19%
2014
$3,118
-18%
$154,500
—
2013
$3,804
—
$154,500
—
Disclaimer: Historical tax information is derived from public records provided by the county offices. Information is not guaranteed and should be independently verified.
Estimate the Cost
Estimate the Cost for 4223 Canterbury Ln
4223 Canterbury Ln, Racine, WI 53403 (MLS# 1976166) is a Single Family property with 5 bedrooms and 3 full bathrooms. 4223 Canterbury Ln is currently listed for $450,000 and was received on August 14, 2026. Want to learn more about 4223 Canterbury Ln? Do you have questions about finding other Single Family real estate for sale in Mount Pleasant? You can browse all Mount Pleasant real estate or contact a Coldwell Banker agent to request more information.