This is a carousel with tiles that activate property listing cards. Use the previous and next buttons to navigate.
1/3
$614,900
This is a carousel with tiles that activate property listing cards. Use the previous and next buttons to navigate.
1/3
Property Description
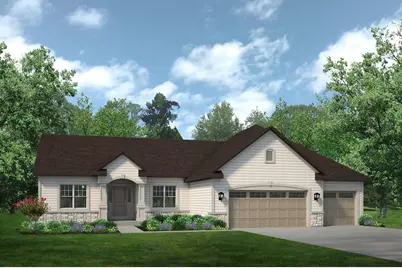
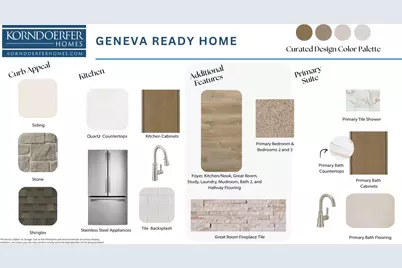
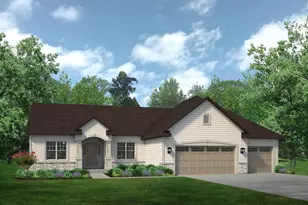
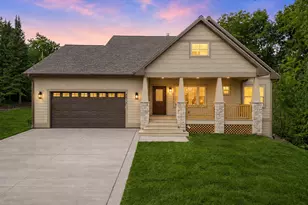
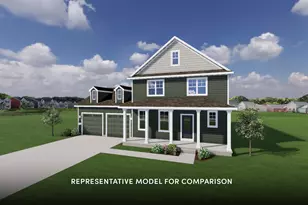
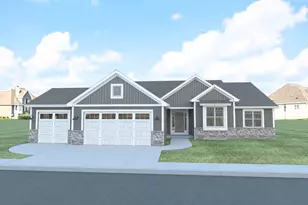
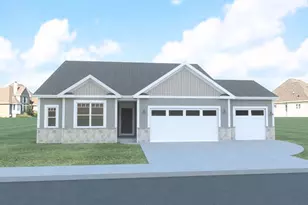
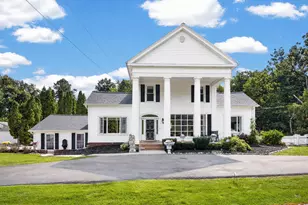
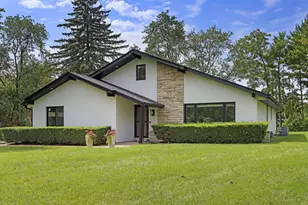
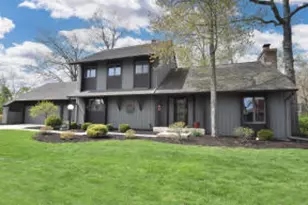
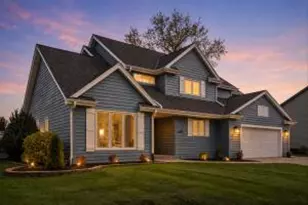
Gorgeous Geneva ranch features a split-bedroom layout & 3-car garage. The designer kitchen features soft-close maple cabinetry, quartz countertops, tile backsplash, island w/ snack bar, walk-in pantry, & a stainless steel GE appliance package including a gas range, French door refrigerator & dishwasher. The spacious great room boasts a gas fireplace w/ stacked stone surround, while luxury vinyl plank flooring flows throughout the main living areas. The primary suite includes a large WIC, linen closet, double vanity, tile flooring, & shower w/ tiled walls & glass door. Additional highlights: office w/ double doors, mudroom w/ built-in boot bench, laundry room w/ folding table, 9' ceilings, Pella windows, rough-in for future bath, Focus on Energy Certification, & builder warranty.
Full Property Details
Full Property Details for 4526 Sina Ln #Lt61
General
- Price: $614,900
- HOA FEE: TBD
- Taxes: $493 (2025)
- Status: Active
- Type: New Construction
- Source: MetroMLS_Milwaukee_Wirex
- MLS ID: 1974067
- Updated: 7/31/2026
- Added to Site: 8 day(s) ago
Interior
- Number of Rooms: 9
- Interior Features: Cable TV Available, Gas Fireplace, High Speed Internet, Kitchen Island, Pantry, Split Bedrooms, Walk-In Closet(s)
- Appliances: Dishwasher, Disposal, Microwave, Range, Refrigerator
Rooms
Bathrooms
- Total Bathrooms: 2
- Full Bathrooms: 2
- Bathroom: At least one Bathtub, Ceramic Tile, MBR Bath Walk-in Shower, Off Master Bedroom, Shower over Tub
Bedrooms
- Total Bedrooms: 3
- Bedroom 1: 16 x 13, Main Level
- Bedroom 2: 12 x 10, Main Level
- Bedroom 3: 11 x 10, Main Level
Other Rooms
- Living Room: 18 x 18, Main Level
- Kitchen: 11 x 13, Main Level
- Other Room 1: 10 x 12, Main Level
Parking
- Garage: Yes
- Attached garage: Yes
- Garage Spaces: 3
- Garage Description: Electric Door Opener
Location
- County: Racine
- Subdivision: Maple Park
- Driving Directions: I-94 exit 7 Mile Rd. East to Hwy 32. South to Johnson Ave. East directly into the neighborhood. Right on Sina Lane to home on the right.
School Information
- School District: Racine Unified
- Elementary School: O Brown
- Middle School: Gifford K-8
- High School: Horlick
Heating & Cooling
- Heating/Cooling: Natural Gas, Central Air Conditioning, Forced Air
Utilities
- Water/Sewer: Municipal Sewer, Municipal Water
Structural Information
- Architectural Style: Single Story, Ranch
- Description/Design: Association, New Construction, Subdivision
- Exterior Const.: Stone, Vinyl
- Basement Desc.: Full, Poured Concrete, Stubbed for Bathroom, Sump Pump
- Square Feet: 1,939
- Year Built: 2026
Lot Features
- Lot Size (Acres): 0.29
- Lot Dimensions: +/-.29
- Zoning: Residential
Financial Considerations
- Association Fee: TBD
- Tax Amount: $493.22
- Tax Year: 2025
Listed by Korndoerfer Homes LLC

Get Pre-Approved Today
Get a Great Insurance Rate
Schools
Schools serving 4526 Sina Ln #Lt61
School District:Racine School District
| Name | Grades | Distance |
|---|---|---|
Jerstad-Agerholm Elementary School 3535 Lasalle Street, Racine, WI 53402 | K-5 | 1 mi |
O Brown Elementary School 2115 5 1/2 Mile Road, Racine, WI 53402 | K-5 | 1.9 mi |
Horlick High School 2119 Rapids Drive, Racine, WI 53404 | 9-12 | 2.2 mi |
Disclaimer:
School attendance boundaries provided by ATTOM Data Solutions and are for reference only. Contact the school directly to verify enrollment eligibility.
Price & Sales History for 4526 Sina Ln #Lt61
Date
Details
Price
Change
Source
7/31/2026
Listed
$614,900
1456.71%
MLS
12/29/2025
Sold
$39,500
—
Public Record
Disclaimer: Historical sales information is derived from public records provided by the county offices. Information is not guaranteed and should be independently verified.
Tax History
Tax History for 4526 Sina Ln #Lt61
Year
Property Taxes
Change
Tax Assessment
Change
2025
$493
2%
$25,600
—
2024
$483
-6%
$25,600
—
2023
$512
—
$25,600
—
2022
$510
11%
$25,600
—
2021
$461
2%
$25,600
16%
2020
$453
6%
$22,100
—
2019
$426
-10%
$22,100
—
2018
$474
1%
$22,100
—
2017
$467
-14%
$22,100
—
2016
$543
-2%
$22,100
—
2015
$555
4%
$22,100
—
2014
$535
16%
$22,100
—
2013
$461
—
$22,100
—
Disclaimer: Historical tax information is derived from public records provided by the county offices. Information is not guaranteed and should be independently verified.
Estimate the Cost
Estimate the Cost for 4526 Sina Ln #Lt61
4526 Sina Ln #Lt61, Racine, WI 53402 (MLS# 1974067) is a New Construction property with 3 bedrooms and 2 full bathrooms. 4526 Sina Ln #Lt61 is currently listed for $614,900 and was received on July 31, 2026. Want to learn more about 4526 Sina Ln #Lt61? Do you have questions about finding other New Construction real estate for sale in Caledonia? You can browse all Caledonia real estate or contact a Coldwell Banker agent to request more information.