This is a carousel with tiles that activate property listing cards. Use the previous and next buttons to navigate.
1/19
$599,999 Contingent
This is a carousel with tiles that activate property listing cards. Use the previous and next buttons to navigate.
1/19
Property Description
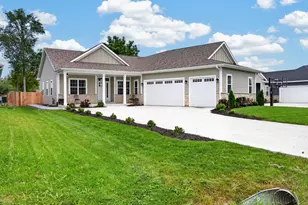
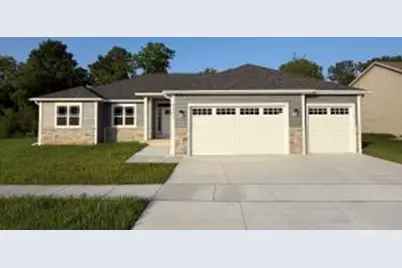
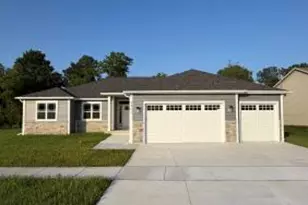
New Construction that is MOVE-IN-READY! Step into this wonderful sprawling ranch situated on more than a half-acre and a visible creek in the back. Over 1900 sq ft of home featuring vaulted ceilings and LVP throughout. Cozy up to the Gas lit fireplace on the cold winter nights. The home has a bright front office/den with French doors that open to the main living area. Open Concept with three bedrooms, two baths. The Primary bedroom boasts a large 9 x 8 walk in closet. First floor laundry.
Full Property Details
Full Property Details for 4801 Piper Ln
General
- Price: $599,999
- HOA FEE: $166 yr
- Taxes: $22 (2025)
- Status: Contingent
- Type: New Construction
- Source: MetroMLS_Milwaukee_Wirex
- MLS ID: 1968343
- Updated: 8/13/2026
- Added to Site: 69 day(s) ago
Interior
- Number of Rooms: 8
- Interior Features: Gas Fireplace, Kitchen Island, Pantry, Simulated Wood Floors, Split Bedrooms, Vaulted Ceiling(s), Walk-In Closet(s)
- Appliances: Dishwasher, Microwave, Oven, Range, Refrigerator
Rooms
Bathrooms
- Total Bathrooms: 2
- Full Bathrooms: 2
- Bathroom: Shower over Tub
Bedrooms
- Total Bedrooms: 3
- Bedroom 1: 15 x 14, Main Level
- Bedroom 2: 11 x 10, Main Level
- Bedroom 3: 11 x 10, Main Level
Other Rooms
- Living Room: 18 x 18, Main Level
- Kitchen: 12 x 15, Main Level
- Dining Room: 12 x 10, Main Level
- Den: Main Level
- Laundry: 9 x 8, Main Level
Parking
- Garage: Yes
- Attached garage: Yes
- Garage Spaces: 3
- Garage Description: Electric Door Opener
Location
- County: Racine
- Driving Directions: Lathrop to Glencoe Dr. East to Piper Lane, North on Piper to property on Right.
School Information
- School District: Racine Unified
Heating & Cooling
- Heating/Cooling: Natural Gas, Central Air Conditioning, Forced Air
Utilities
- Water/Sewer: Municipal Sewer, Municipal Water
Structural Information
- Architectural Style: Single Story, Contemporary, Ranch
- Description/Design: Association, New Construction, Subdivision
- Exterior Const.: Stone, Vinyl
- Basement Desc.: 8+ Ceiling, Full, Poured Concrete, Stubbed for Bathroom
- Square Feet: 1,921
- Year Built: 2026
Lot Features
- Lot Size (Acres): 0.57
- Zoning: Res
Water Features
- Water Front: Yes
- Water Access Desc: Pond
Financial Considerations
- Association Fee: $166 yr
- Tax Amount: $22
- Tax Year: 2025
Listed by RE/MAX Newport
Get Pre-Approved Today
Get a Great Insurance Rate
Schools
Schools serving 4801 Piper Ln
School District:Racine School District
| Name | Grades | Distance |
|---|---|---|
Jones Elementary School, Racine, WI 3300 Chicory Road, Racine, WI 53403 | K-5 | 0.6 mi |
Mitchell Elementary School, Racine, WI 2701 Drexel Avenue, Racine, WI 53403 | K-5 | 1.8 mi |
Park High School 1901 12th Street, Racine, WI 53403 | 9-12 | 3.1 mi |
Disclaimer:
School attendance boundaries provided by ATTOM Data Solutions and are for reference only. Contact the school directly to verify enrollment eligibility.
Price & Sales History for 4801 Piper Ln
Date
Details
Price
Change
Source
7/17/2026
Price Reduced
$599,999
-3.23%
MLS
7/07/2026
Price Reduced
$620,000
-1.59%
MLS
6/20/2026
Listed
$630,000
—
MLS
Disclaimer: Historical sales information is derived from public records provided by the county offices. Information is not guaranteed and should be independently verified.
Estimate the Cost
Estimate the Cost for 4801 Piper Ln
4801 Piper Ln, Racine, WI 53403 (MLS# 1968343) is a New Construction property with 3 bedrooms and 2 full bathrooms. 4801 Piper Ln is currently listed for $599,999 and was received on June 20, 2026. Want to learn more about 4801 Piper Ln? Do you have questions about finding other New Construction real estate for sale in Mount Pleasant? You can browse all Mount Pleasant real estate or contact a Coldwell Banker agent to request more information.