
This is a carousel with tiles that activate property listing cards. Use the previous and next buttons to navigate.
1/20
$341,990
This is a carousel with tiles that activate property listing cards. Use the previous and next buttons to navigate.
1/20
Property Description
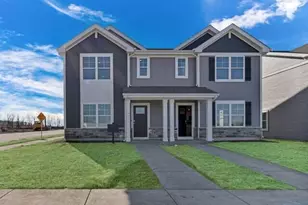
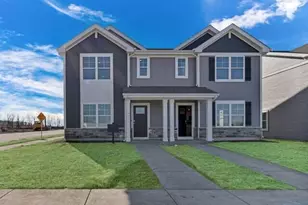
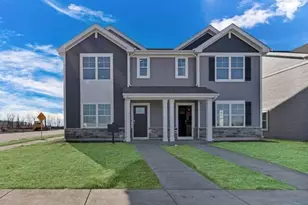
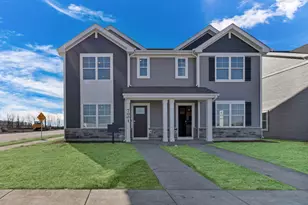
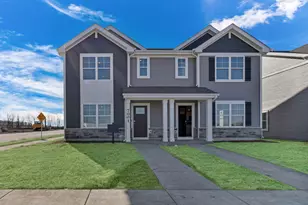
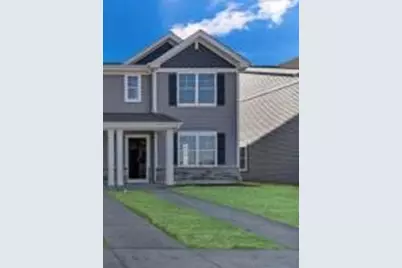
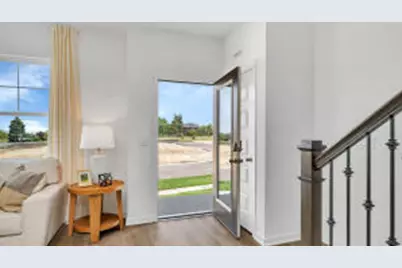
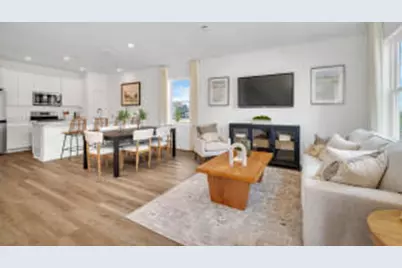
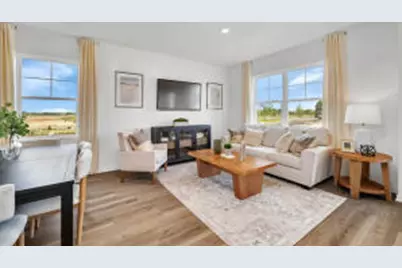
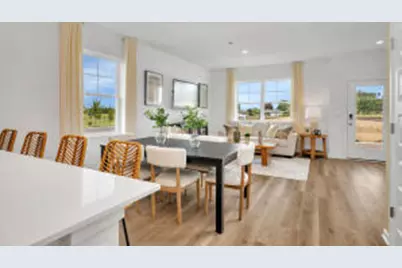
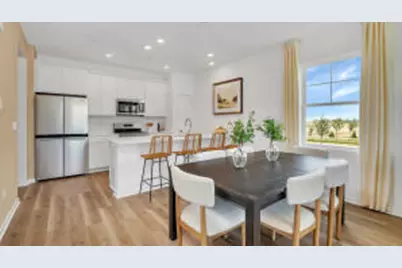
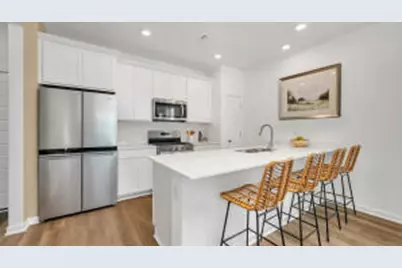
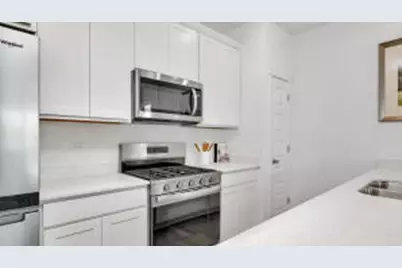
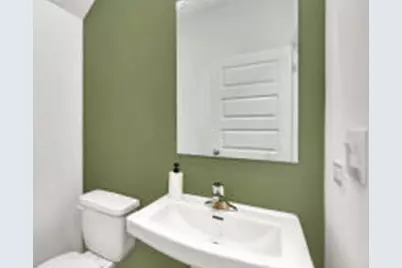
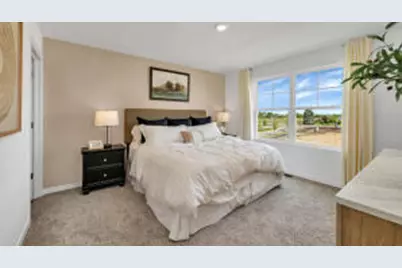
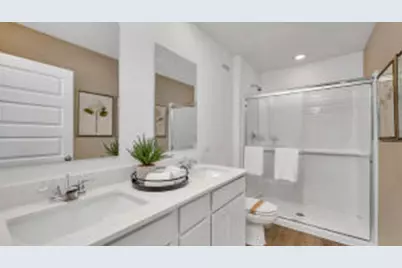
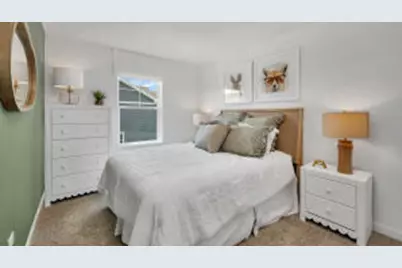
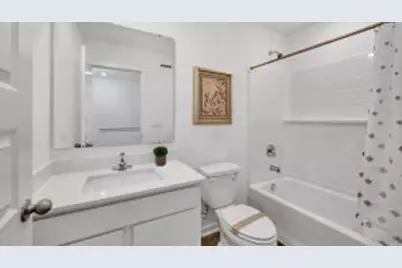
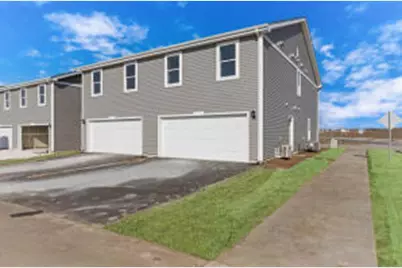
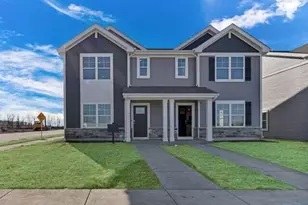
Brand New construction at Pike River Crossing Community! Move-in this year! Two story townhome style attached twin home has 3 bdrms, loft, 2.5 bths and 2 car garage! Open concept main level includes LVP flooring and recessed lighting throughout. Kitchen has large island with Quartz countertops, designer cabinetry, stainless steel appliances, & pantry closet. Second floor boasts 3 bedrooms, loft area, & 2 full baths. and ample laundry room! Primary bedroom has ensuite bath with double bowl raised vanity, walk-in shower & spacious walk-in closet. Enjoy energy efficient features include ERV air exchange/efficient furnace and Smart Home Technology that allows you to monitor & control your home from your smartphone. Builder warranty included. Photos of similar/model home-actual home may vary.
Full Property Details
Full Property Details for 5042 Yates Dr
General
- Price: $341,990
- HOA FEE: $2,580
- Taxes: (2025)
- Status: Active
- Type: New Construction
- Source: MetroMLS_Milwaukee_Wirex
- MLS ID: 1977599
- Updated: 8/25/2026
- Added to Site: 48 day(s) ago
Interior
- Number of Rooms: 7
- Interior Features: Kitchen Island, Simulated Wood Floors, Walk-In Closet(s)
- Appliances: Dishwasher, Disposal, Microwave, Range
Rooms
Bathrooms
- Total Bathrooms: 3
- Full Bathrooms: 2
- Half Bathrooms: 1
- Bathroom: At least one Bathtub, MBR Bath Walk-in Shower, Off Master Bedroom
Bedrooms
- Total Bedrooms: 3
- Bedroom 1: 13 x 12, Upper Level
- Bedroom 2: 11 x 9, Upper Level
- Bedroom 3: 10 x 9, Upper Level
Other Rooms
- Living Room: 15 x 12, Main Level
- Kitchen: 15 x 9, Main Level
- Dining Room: 15 x 8, Main Level
- Loft: 10 x 9, Upper Level
- Laundry: 9 x 5, Upper Level
- Mud Room: 5 x 6, Main Level
Parking
- Garage: Yes
- Attached garage: Yes
- Garage Spaces: 2
Location
- County: Racine
- Subdivision: Pike River Crossing
- Driving Directions: I-94W exit 337 towards Somers/Mt. Pleasant to 1st Street. Left on Route 31 to community on right.
School Information
- School District: Racine Unified
- Elementary School: Schulte
- Middle School: Mitchell
- High School: Case
Heating & Cooling
- Heating/Cooling: Natural Gas, Central Air Conditioning, Forced Air
Utilities
- Water/Sewer: Municipal Sewer, Municipal Water
Structural Information
- Architectural Style: Two Story, Prairie/Craftsman
- Description/Design: Association, New Construction, Twinhome
- Exterior Const.: Stone, Vinyl
- Basement Desc.: None, Slab
- Square Feet: 1,543
- Year Built: 2026
Lot Features
- Lot Size (Acres): 0.06
- Zoning: Residential
Financial Considerations
- Association Fee: $2,580
- Tax Year: 2025
Listed by Anita Olsen, Broker
Get Pre-Approved Today
Get a Great Insurance Rate
Schools
Schools serving 5042 Yates Dr
School District:Racine School District
| Name | Grades | Distance |
|---|---|---|
Schulte Elementary School 8515 Westminster Drive, Sturtevant, WI 53177 | K-5 | 1.7 mi |
Mitchell Elementary School, Racine, WI 2701 Drexel Avenue, Racine, WI 53403 | K-5 | 3.3 mi |
Case High School 7345 Washington Ave, Racine, WI 53406 | 9-12 | 2.9 mi |
Disclaimer:
School attendance boundaries provided by ATTOM Data Solutions and are for reference only. Contact the school directly to verify enrollment eligibility.
Price & Sales History for 5042 Yates Dr
Date
Details
Price
Change
Source
8/25/2026
Listed
$341,990
—
MLS
Disclaimer: Historical sales information is derived from public records provided by the county offices. Information is not guaranteed and should be independently verified.

Estimate the Cost
Estimate the Cost for 5042 Yates Dr
5042 Yates Dr, Racine, WI 53403 (MLS# 1977599) is a New Construction property with 3 bedrooms, 2 full bathrooms and 1 partial bathroom. 5042 Yates Dr is currently listed for $341,990 and was received on August 25, 2026. Want to learn more about 5042 Yates Dr? Do you have questions about finding other New Construction real estate for sale in Mount Pleasant? You can browse all Mount Pleasant real estate or contact a Coldwell Banker agent to request more information.