
This is a carousel with tiles that activate property listing cards. Use the previous and next buttons to navigate.
1/55
$880,000
This is a carousel with tiles that activate property listing cards. Use the previous and next buttons to navigate.
1/55
Property Description
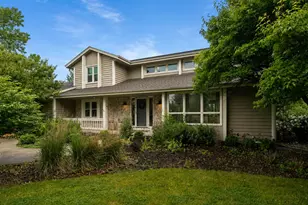
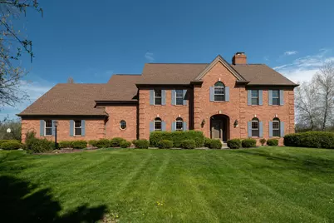
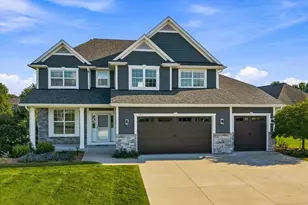
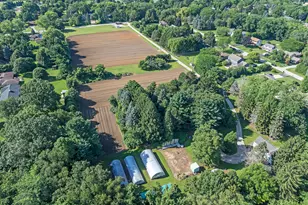
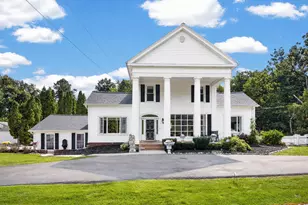
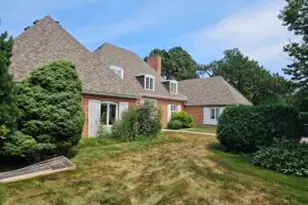
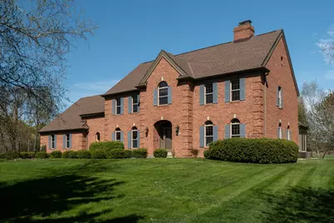
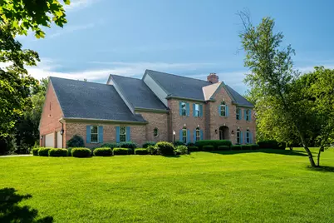
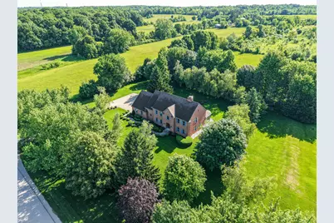
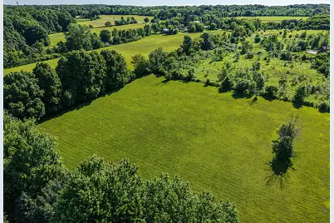
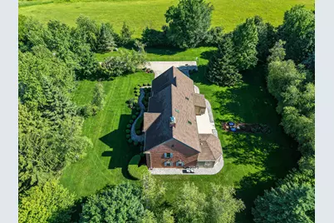
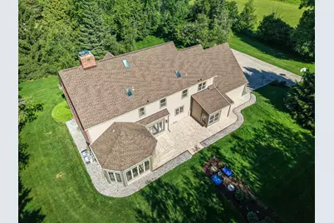
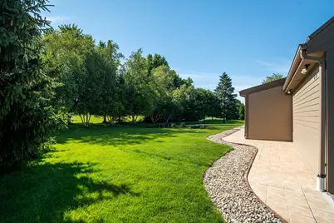
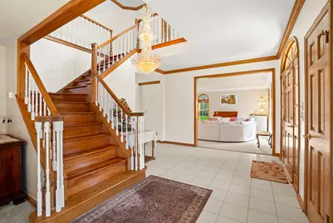
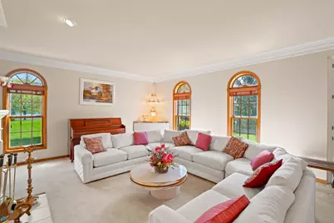
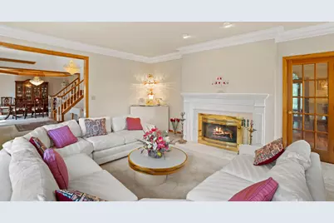
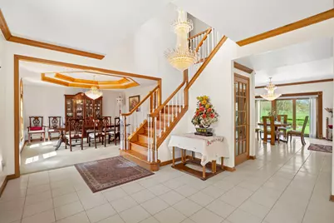
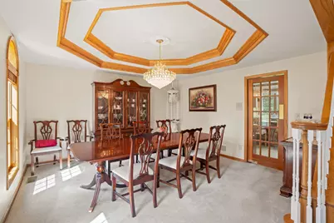
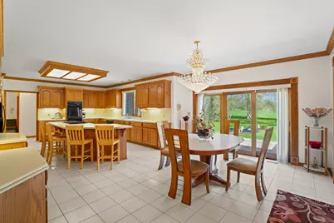
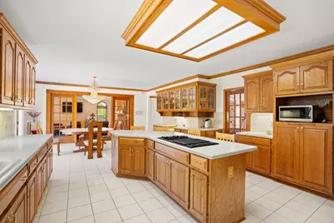
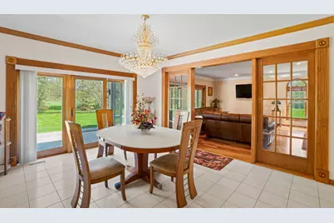
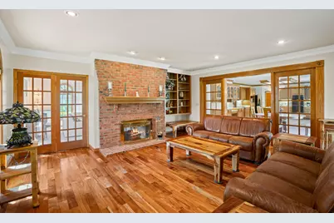
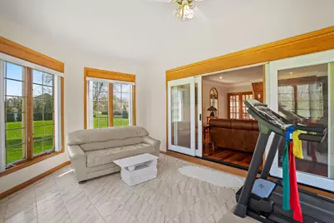
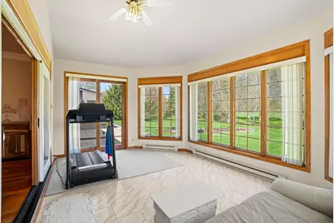
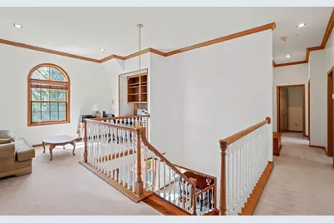
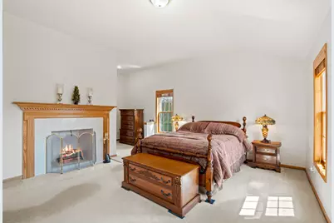
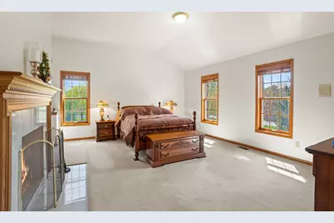
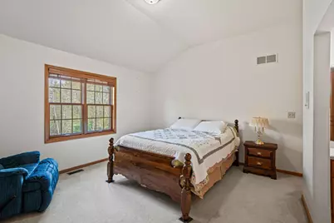
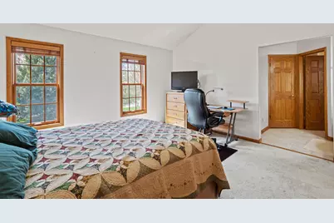
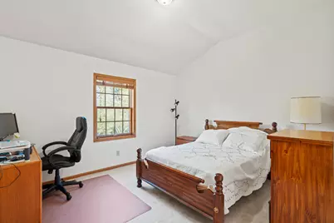
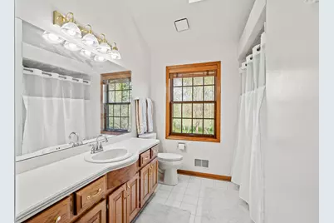
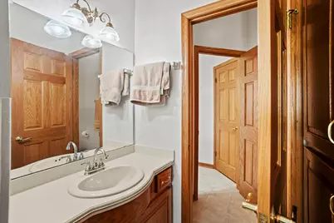
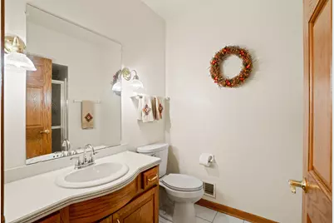
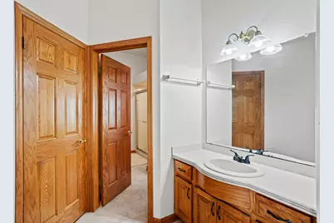
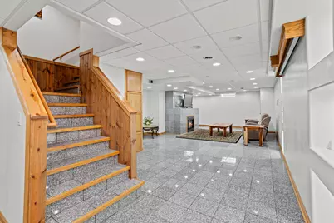
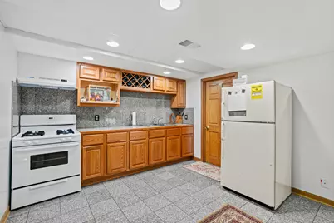
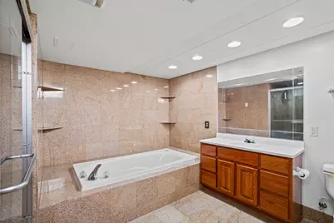
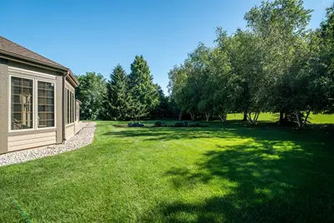
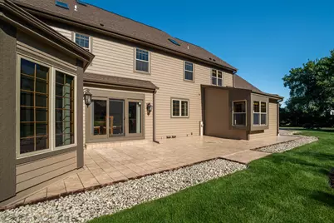
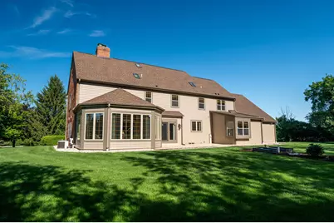
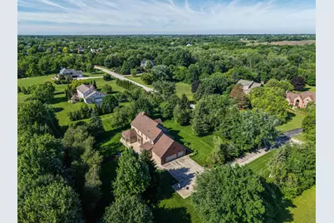
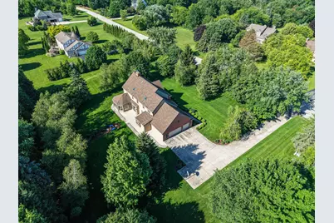
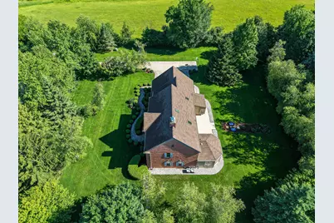
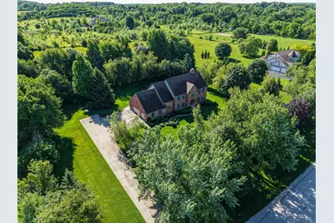
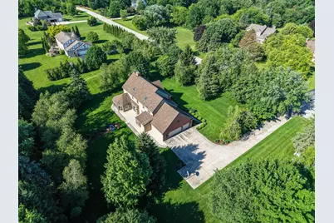
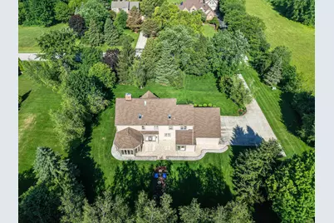
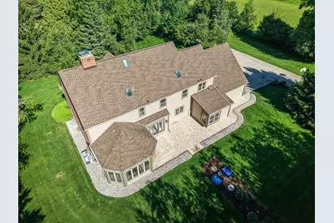
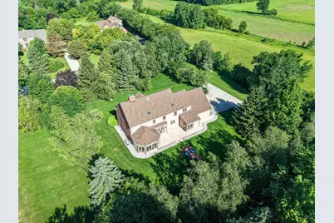
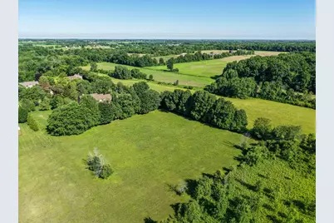
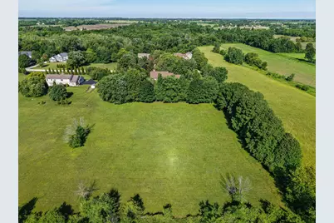
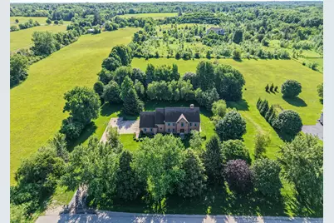
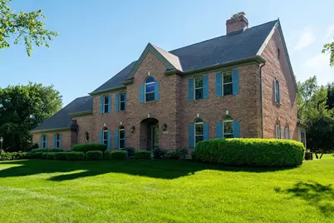
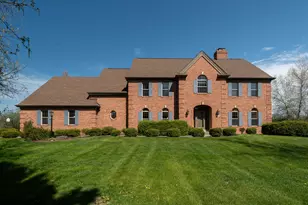
Custom Built- 4-5 Bedroom Home on a 3.37 Acre Lot in Caledonia. This expansive floorplan features 6 panel oak doors, oak crown molding, Swarovski Crystal light fixtures, tile floors & 4 FP'S. The gracious entry w/open staircase flows to the formal LR & DR perfect for entertaining. The kitchen boasts oak cabinets, island, pantry and dinette adjacent to the FR w/ BI bookcases and FP. 4 season sunroom overlooks the private backyard w/ patio. Main floor office or guestroom has bath nearby. Comfy loft w/desk and spacious adult suite, 3 bedrooms and recently tiled Jack & Jill bath up. Rec room, sitting area, 2 more guest rooms, kitchen, 4th full bath & storage. New Siding in 2022. Furnaces & roof shingles-9 yrs. Clean one owner home. Add an auxiliary building or pool on the land to the east.
Full Property Details
Full Property Details for 5623 River Hills Rd
General
- Price: $880,000
- Taxes: $12,974 (2025)
- Status: Active
- Type: Single Family
- Source: MetroMLS_Milwaukee_Wirex
- MLS ID: 1968784
- Updated: 6/24/2026
- Added to Site: 19 day(s) ago
Interior
- Number of Rooms: 10
- Interior Features: 2 or more Fireplaces, Cable TV Available, Central Vacuum, Gas Fireplace, Intercom/Music, Kitchen Island, Pantry, Security System, Skylight, Vaulted Ceiling(s), Walk-In Closet(s), Wood Floors
- Appliances: Dishwasher, Disposal, Dryer, Microwave, Oven, Range, Refrigerator, Washer, Water Softener Owned
Rooms
Bathrooms
- Total Bathrooms: 6
- Full Bathrooms: 5
- Half Bathrooms: 1
- Bathroom: At least one Bathtub, Jetted Tub, MBR Bath Separate Tub, MBR Bath Walk-in Shower, Off Master Bedroom, Shower over Tub, Shower Stall
Bedrooms
- Total Bedrooms: 4
- Bedroom 1: 18 x 14, Upper Level
- Bedroom 2: 15 x 14, Upper Level
- Bedroom 3: 13 x 13, Upper Level
- Bedroom 4: 13 x 11, Upper Level
Other Rooms
- Living Room: 19 x 16, Main Level
- Family Room: 20 x 20, Main Level
- Kitchen: 30 x 17, Main Level
- Dining Room: 14 x 14, Main Level
- Den: 11 x 11, Main Level
- Loft: 12 x 9, Upper Level
- Rec Room: 58 x 27, Lower Level
- Sun Room/Solarium: 20 x 13, Main Level
- Laundry: 11 x 11, Main Level
- Other Room 1: 12 x 12, Lower Level
- Other Room 2: 12 x 12, Lower Level
Exterior
- Exterior Features: Patio
Parking
- Garage: Yes
- Attached garage: Yes
- Garage Spaces: 3.5
- Garage Description: Electric Door Opener
Location
- County: Racine
- Driving Directions: Take Hwy 38 to 4 Mile Rd. , east to Old Farm Road. North to River Hills Road and left to the end of the road. Not part of the River Meadows Subdivision.
School Information
- School District: Racine Unified
- Elementary School: Gifford K-8
- Middle School: Gifford K-8
- High School: Case
Heating & Cooling
- Heating/Cooling: Natural Gas, Central Air Conditioning, Forced Air, Multiple Units
Utilities
- Water/Sewer: Mound System, Private Well
Structural Information
- Architectural Style: Two Story, Colonial
- Exterior Const.: Brick, Fiber Cement, Wood
- Basement Desc.: Finished, Full, Poured Concrete, Shower, Sump Pump
- Square Feet: 4,528
- Year Built: 1994
Lot Features
- Lot Size (Acres): 3.37
- Lot Dimensions: 3.37
- Zoning: Residential
Financial Considerations
- Tax Amount: $12,974.57
- Tax Year: 2025
Listed by First Weber Inc- Racine
Get Pre-Approved Today
Get a Great Insurance Rate
Schools
Schools serving 5623 River Hills Rd
School District:Racine School District
| Name | Grades | Distance |
|---|---|---|
Gifford Elementary School 8332 Northwestern Avenue, Racine, WI 53406 | K-5 | 2.8 mi |
Case High School 7345 Washington Ave, Racine, WI 53406 | 9-12 | 5.4 mi |
Disclaimer:
School attendance boundaries provided by ATTOM Data Solutions and are for reference only. Contact the school directly to verify enrollment eligibility.
Price & Sales History for 5623 River Hills Rd
Date
Details
Price
Change
Source
6/24/2026
Listed
$880,000
—
MLS
Disclaimer: Historical sales information is derived from public records provided by the county offices. Information is not guaranteed and should be independently verified.

Tax History
Tax History for 5623 River Hills Rd
Year
Property Taxes
Change
Tax Assessment
Change
2025
$13,242
1%
$850,000
-2%
2024
$13,174
4%
$868,700
11%
2023
$12,613
6%
$779,400
—
2022
$11,950
-8%
$776,400
2%
2021
$12,955
9%
$761,700
25%
2020
$11,865
6%
$609,900
—
2019
$11,162
-7%
$609,900
4%
2018
$12,014
1%
$587,300
—
2017
$11,871
2%
$587,300
—
2016
$11,695
-6%
$587,300
-4%
2015
$12,465
5%
$609,400
—
2014
$11,921
-4%
$609,400
—
2013
$12,468
—
$609,400
—
Disclaimer: Historical tax information is derived from public records provided by the county offices. Information is not guaranteed and should be independently verified.
Estimate the Cost
Estimate the Cost for 5623 River Hills Rd
5623 River Hills Rd, Racine, WI 53402 (MLS# 1968784) is a Single Family property with 4 bedrooms, 5 full bathrooms and 1 partial bathroom. 5623 River Hills Rd is currently listed for $880,000 and was received on June 24, 2026. Want to learn more about 5623 River Hills Rd? Do you have questions about finding other Single Family real estate for sale in Caledonia? You can browse all Caledonia real estate or contact a Coldwell Banker agent to request more information.