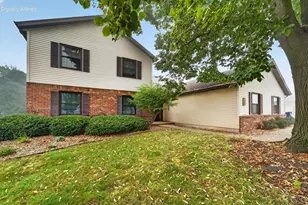
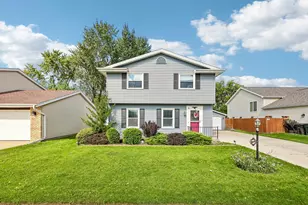
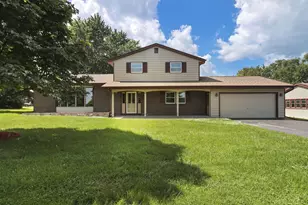
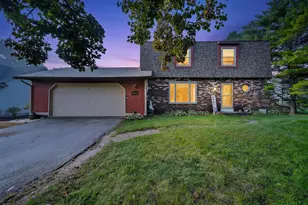
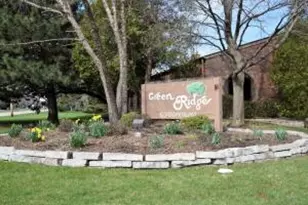
This is a carousel with tiles that activate property listing cards. Use the previous and next buttons to navigate.
1/1
$210,000
This is a carousel with tiles that activate property listing cards. Use the previous and next buttons to navigate.
1/1
Property Description
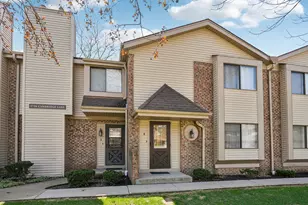
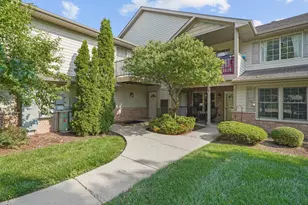
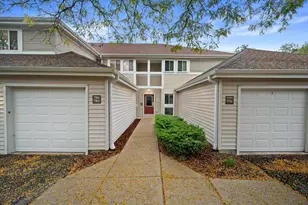
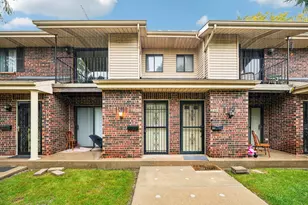
This upper-level condo is clean, well maintained, and ready for move-in. The layout is practical with an easy, natural flow. The updated kitchen includes a breakfast bar for casual seating, and the living room features a brick fireplace for added warmth and character. The main bath offers a deep soaker tub with a quartz surround. In-unit laundry on the main level and a finished lower level provide flexible space for everyday living, work, or entertaining. Enjoy a private balcony with a grandfathered-in awning for added shade and privacy. Conveniently located near shopping, downtown, and major routes, with access to a clubhouse, indoor pool, game room, meeting space, and tennis and pickleball courts.
Full Property Details
Full Property Details for 5726 Cambridge Ln #4
General
- Sold For: $210,000
- HOA FEE: $370/month
- Taxes: $2,909 (2025)
- Status: Closed
- Type: Condo
- Source: MRED
- MLS ID: 12614825
- Added to Site: 80 day(s) ago
Interior
- Fireplace: Yes
- Fireplace(s): Living Room
- Appliances: Range, Dishwasher, Refrigerator, Water Purifier
Rooms
Bathrooms
- Total Bathrooms: 2
- Full Bathrooms: 1
- Half Bathrooms: 1
Bedrooms
- Total Bedrooms: 2
Additional Information
- Shared Amenities: Park, Indoor Pool, Tennis Court(s), Clubhouse
- Equipment: Carbon Monoxide Detectors, Ceiling Fan(s)
- Other Features: School Bus Service
Parking
- Garage: Yes
- Garage Spaces: 1
- Total Spaces: 1
- Parking Features: Asphalt, Garage Door Opener, Yes, Garage Owned, Detached, Garage
Location
- Area: WI-Mt.Pleasant / Racine
- County: Other
- Driving Directions: RT 31 to Spring Street WEST to Windsor Way NORTH to Cambridge Ln WEST to home
Community
- Assoc. Fees Include: Water, Insurance, Exterior Maintenance, Lawn Care
- Pets Allowed: Yes
- Pet Restrictions: Cats OK, Dogs OK, Number Limit, / 999lbs.
- Mgmt. Company: Green Ridge Condominium Association
Heating & Cooling
- Cooling Type: Central Air Conditioning
- Heating Type: Natural Gas
Utilities
- Water: Public
Structural Information
- Structure Type: Condo
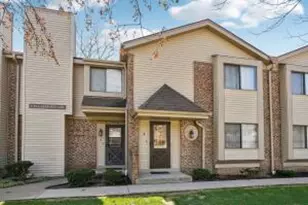
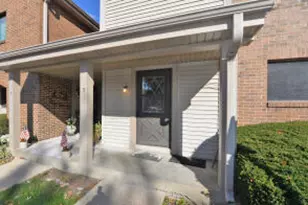
- Construction: Vinyl Siding, Brick
- Exterior Const.: Vinyl Siding, Brick
- Basement Desc.: Finished, Partially Finished, Full
- Entry Floor Number: 2
- Stories/Levels: 2
- Square Feet: 1,154
- Sq. Ft. Source: Assessor
- Year Built: 1985
Unit Information
- Units in Building: 8
Lot Features
- Lot Dimensions: condo
Financial Considerations
- Association Fee: $370
- Assoc Fee Freq.: Monthly
- Parking Included: Yes
- Assessment Year: 1985
- Tax Amount: $2,909
- Tax Year: 2025
Disclosures and Reports
- Ownership: Condo
- Property ID: 151032212234106
Listed by Better Homes and Garden Real Estate Star Homes
Sold by Non Member

Get Pre-Approved Today
Schools
Schools serving 5726 Cambridge Ln #4
School District:Racine School District
| Name | Grades | Distance |
|---|---|---|
Gifford Elementary School 8332 Northwestern Avenue, Racine, WI 53406 | K-5 | 2.2 mi |
Case High School 7345 Washington Ave, Racine, WI 53406 | 9-12 | 2 mi |
Disclaimer:
School attendance boundaries provided by ATTOM Data Solutions and are for reference only. Contact the school directly to verify enrollment eligibility.
Price & Sales History for 5726 Cambridge Ln #4
Date
Details
Price
Change
Source
6/26/2026
Sold
$210,000
3.7%
MLS
4/29/2026
Price Reduced
$202,500
-1.22%
MLS
4/17/2026
Listed
$205,000
—
MLS
Disclaimer: Historical sales information is derived from public records provided by the county offices. Information is not guaranteed and should be independently verified.
5726 Cambridge Lane #4, Racine, WI 53406 (MLS# 12614825) is a Condo property that was sold at $210,000 on June 26, 2026. Want to learn more about 5726 Cambridge Lane #4? Do you have questions about finding other Condo real estate for sale in Mount Pleasant? You can browse all Mount Pleasant real estate or contact a Coldwell Banker agent to request more information.