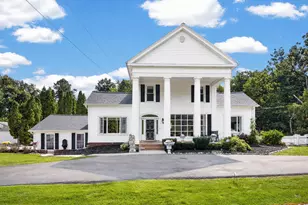
Full Property Details for 704 Waters Edge Rd
General
- Price: $1,999,900
- Taxes: $23,722 (2025)
- Status: Active
- Type: Single Family
- Source: MetroMLS_Milwaukee_Wirex
- MLS ID: 1973732
- Updated: 10/8/2026
- Added to Site: 74 day(s) ago
Interior
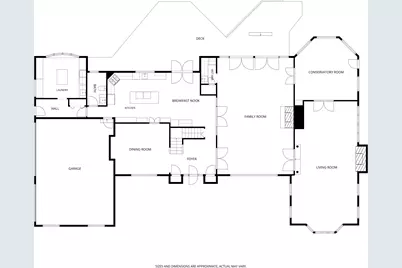
- Number of Rooms: 13
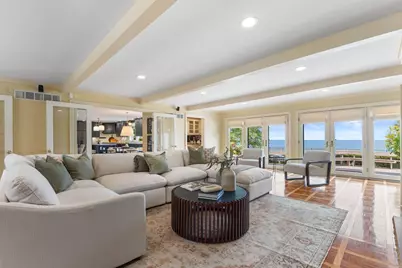
- Interior Features: 2 or more Fireplaces, Cable TV Available, Gas Fireplace, High Speed Internet, Hot Tub, Kitchen Island, Natural Fireplace, Pantry, Security System, Skylight, Split Bedrooms, Vaulted Ceiling(s), Walk-In Closet(s), Wet Bar, Wood Floors
- Appliances: Cooktop, Dishwasher, Disposal, Dryer, Microwave, Other, Oven, Refrigerator, Washer
Rooms
- Total Bathrooms: 5
- Full Bathrooms: 3
- Half Bathrooms: 2
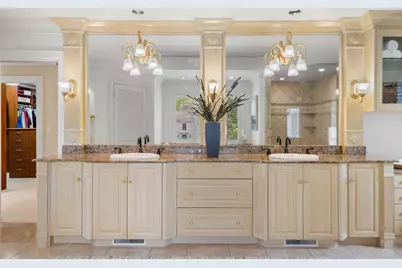
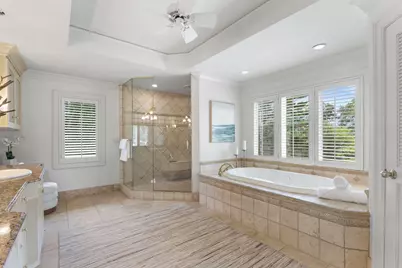
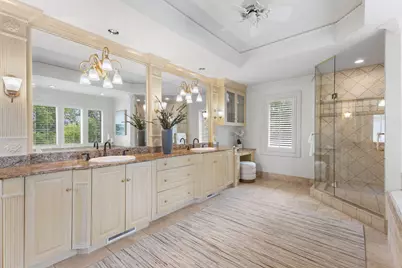
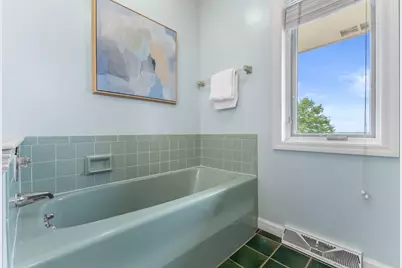
- Bathroom: At least one Bathtub, Ceramic Tile, Jetted Tub, MBR Bath Separate Tub, MBR Bath Walk-in Shower, Off Master Bedroom, Shower over Tub, Shower Stall
- Total Bedrooms: 4
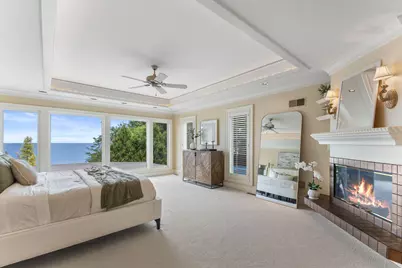
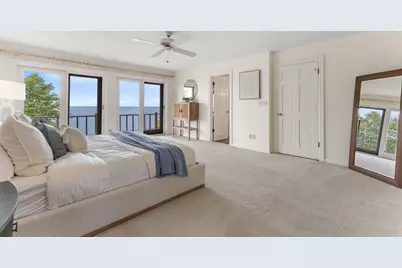
- Bedroom 1: 21 x 15, Upper Level
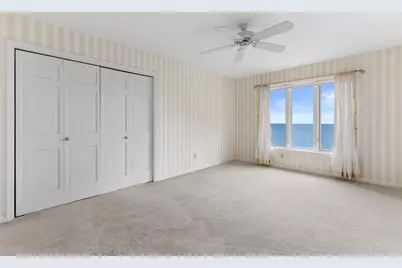
- Bedroom 2: 19 x 16, Upper Level
- Bedroom 3: 16 x 12, Upper Level
- Bedroom 4: 16 x 12, Upper Level
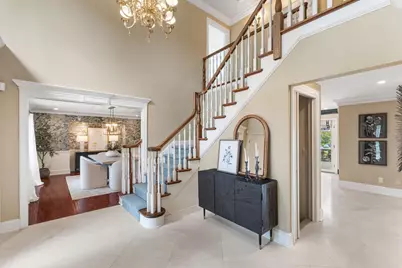
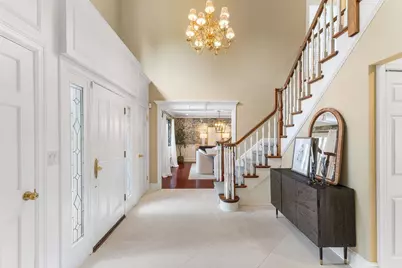
- Foyer/Entry: 14 x 13, Main Level
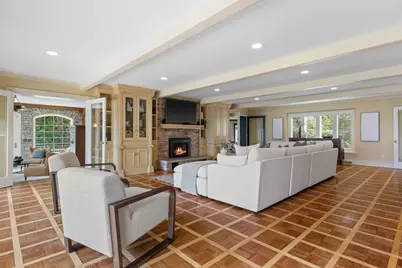
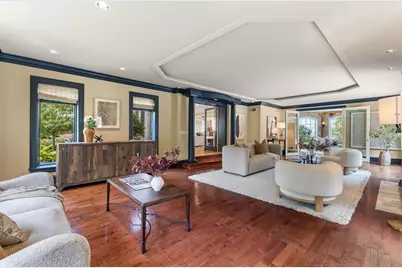
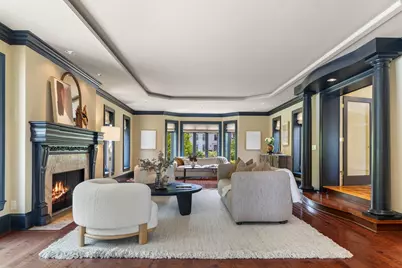
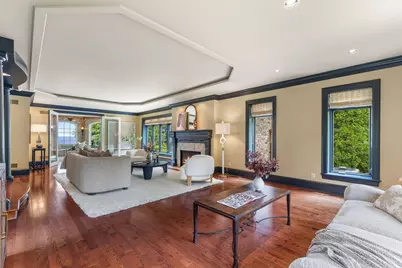
- Living Room: 33 x 22, Main Level
- Family Room: 37 x 19, Main Level
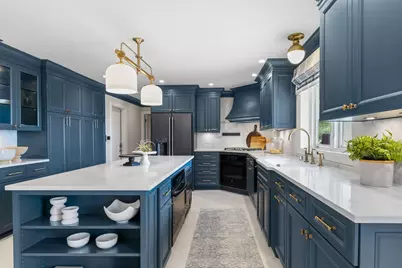
- Kitchen: 36 x 15, Main Level
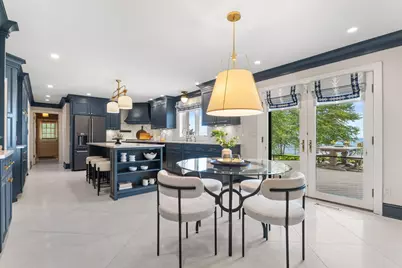
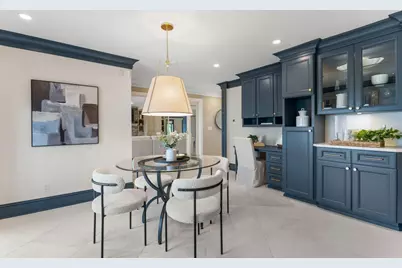
- Dining Room: 17 x 15, Main Level
- Rec Room: 38 x 29, Lower Level
- Exercise Room: 22 x 17, Lower Level
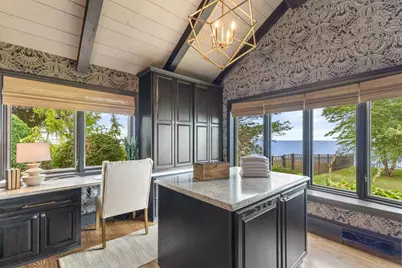
- Sun Room/Solarium: 18 x 18, Main Level
- Laundry: 14 x 12, Main Level
Exterior
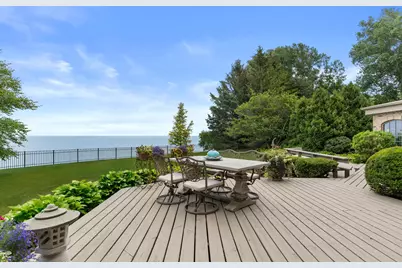
- Exterior Features: Deck, Patio, Sprinkler System
Parking
- Garage: Yes
- Attached garage: Yes
- Garage Spaces: 3
- Garage Description: Electric Door Opener
Location
- County: Racine
- Driving Directions: Erie St North to Waters Edge. First home on the east side after the curve.
School Information
- School District: Racine Unified
Heating & Cooling
- Heating/Cooling: Natural Gas, Central Air Conditioning, Forced Air, Multiple Units, Zoned Heating
Utilities
- Water/Sewer: Municipal Sewer, Municipal Water
Structural Information
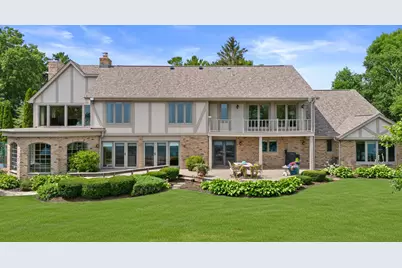
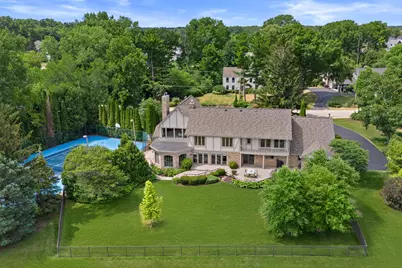
- Architectural Style: Two Story, Tudor/Provincial
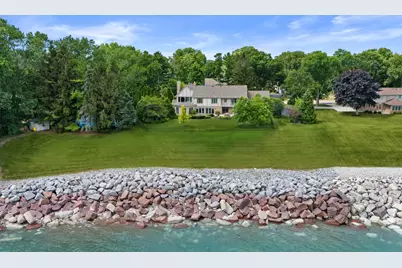
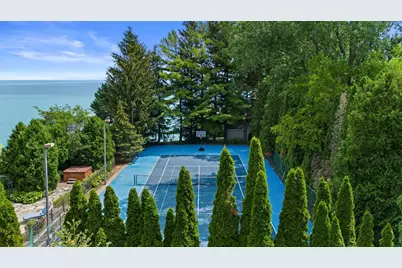
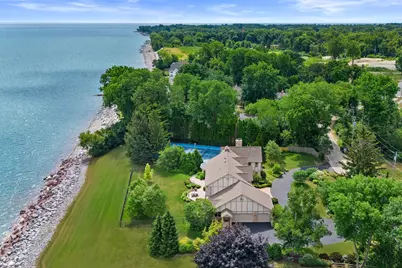
- Description/Design: Water Access/Rights, Water Frontage on Lot
- Exterior Const.: Brick, Stucco, Wood
- Basement Desc.: Full, Partially Finished, Poured Concrete, Stubbed for Bathroom, Sump Pump
- Square Feet: 7,103
- Year Built: 1983
Additional Structures
- Other Structures: Storage Shed
Lot Features
- Lot Size (Acres): 1.55
- Zoning: RES
Water Features
- Water Front: Yes
- Water Access Desc: Lake
- Water Front Name: Lake Michigan
- Lake Front: Yes
Financial Considerations
- Tax Amount: $23,722
- Tax Year: 2025
Listed by Mahler Sotheby's International Realty