This is a carousel with tiles that activate property listing cards. Use the previous and next buttons to navigate.
1/89
$994,900 Just Listed
This is a carousel with tiles that activate property listing cards. Use the previous and next buttons to navigate.
1/89
Property Description
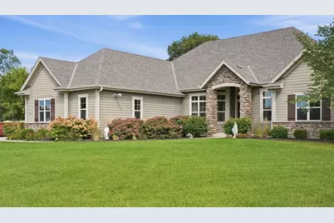
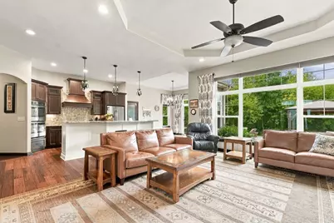
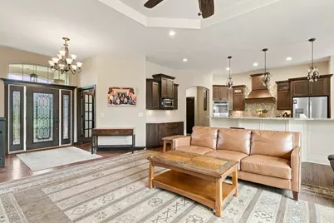
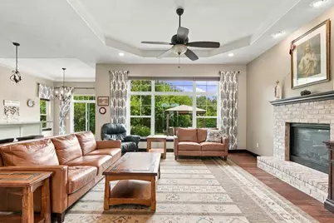
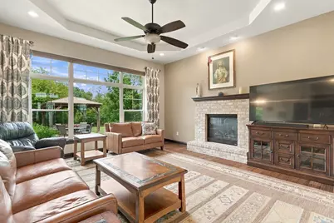
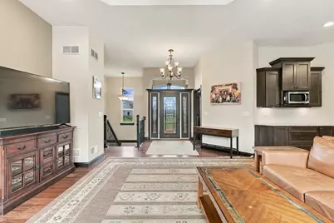
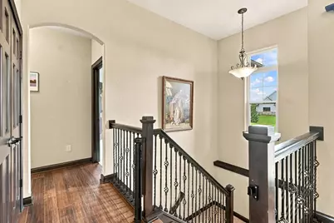
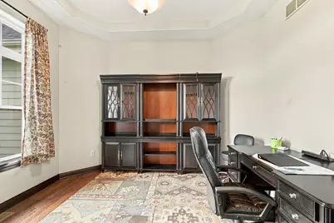
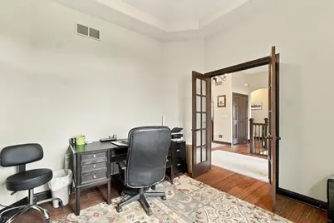
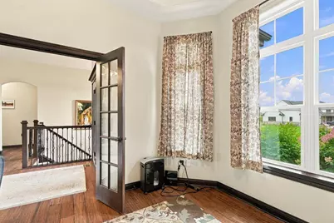
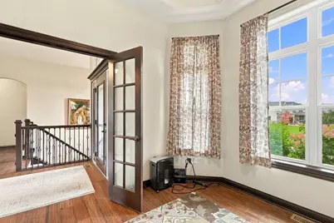
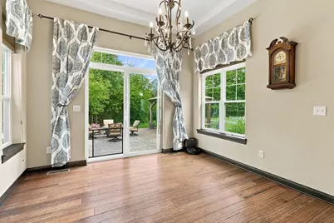
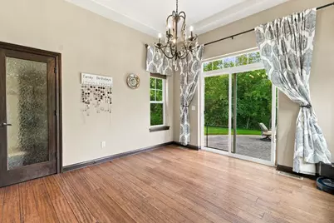
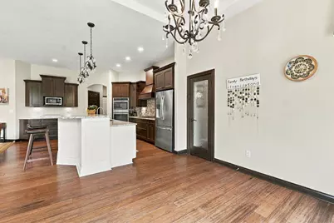
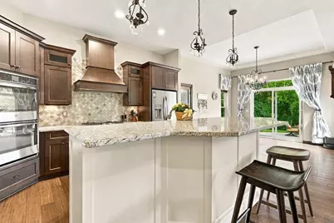
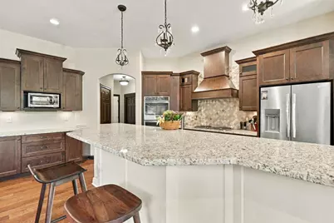
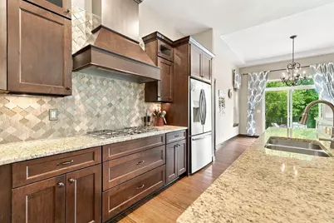
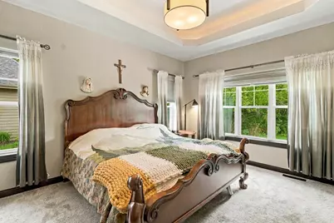
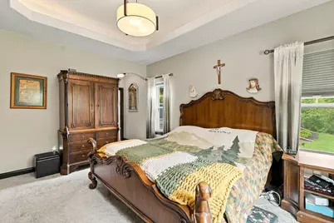
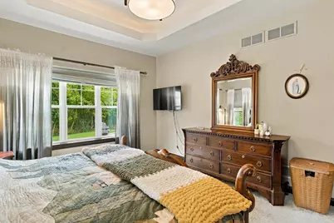
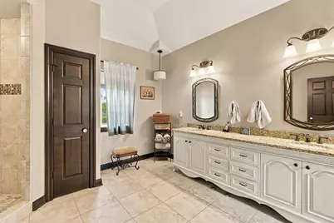
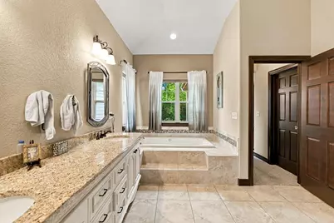
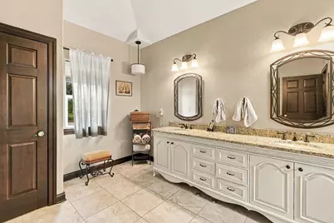
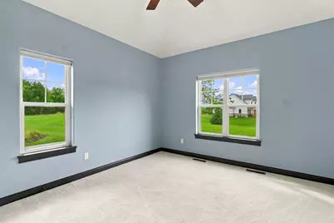
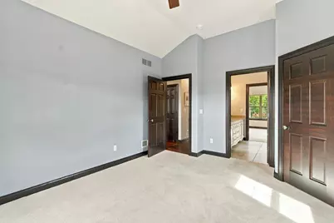
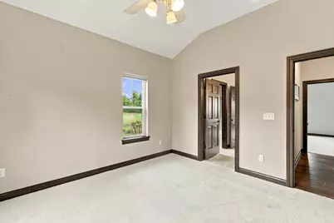
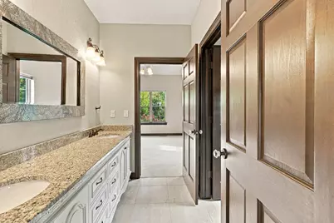
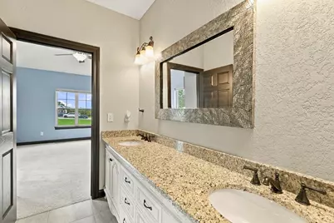
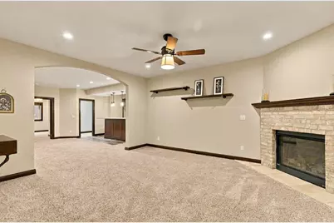
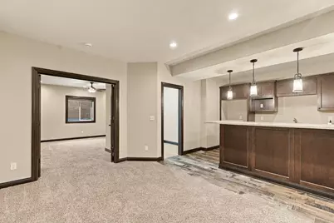
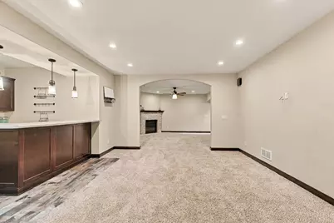
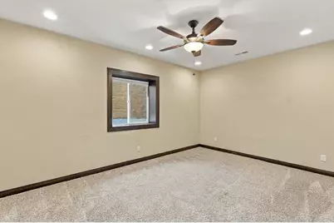
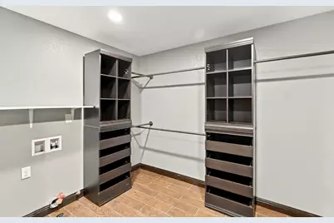
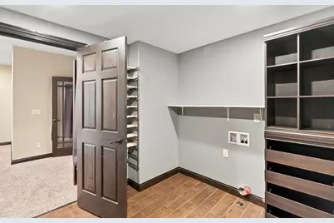
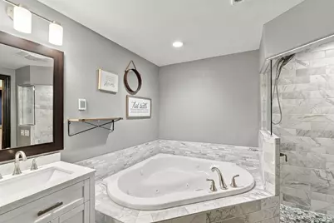
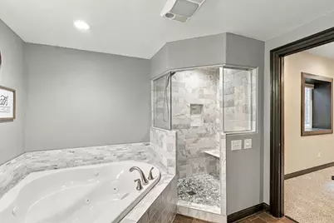
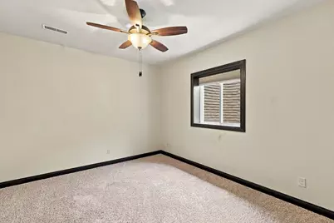
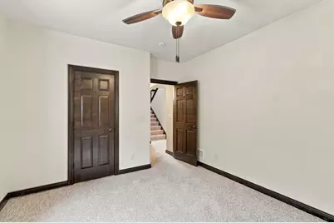
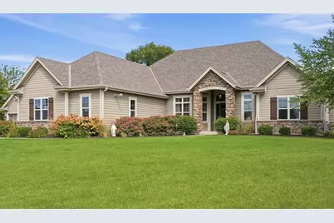
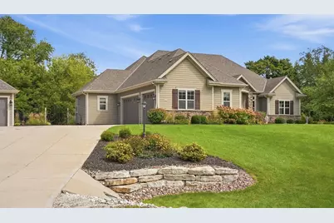
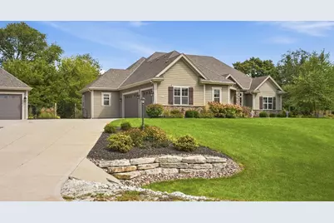
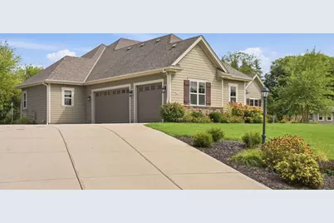
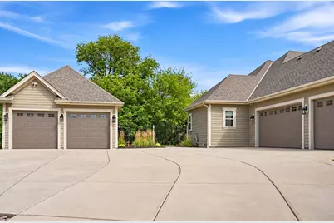
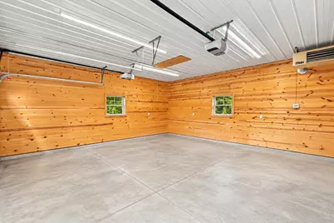
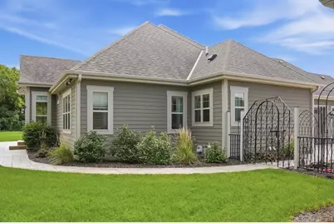
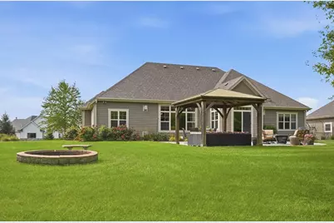
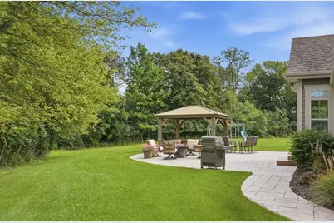
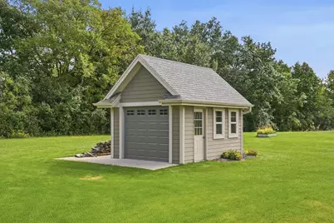
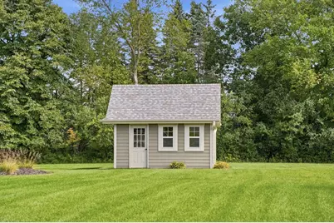
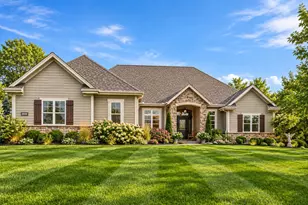
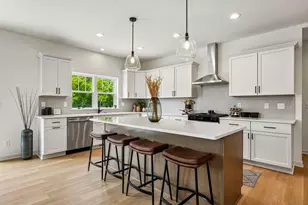
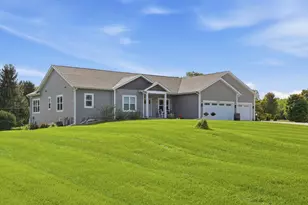
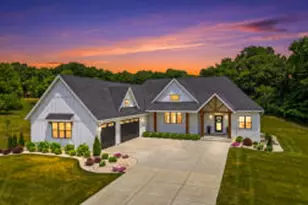
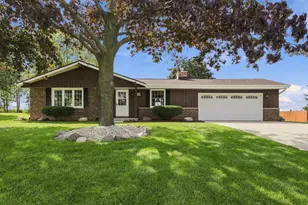
Exceptional custom ranch in highly sought-after Timberstone! Set on over an acre at the end of a quiet cul-de-sac, this stunning home offers the perfect blend of luxury, privacy and space. The split-bedroom, open-concept design showcases upscale finishes, a beautiful primary suite, private office, spacious kitchen and main-floor laundry. The expansive finished lower level is built to entertain with a 4th bedroom, den/possible 5th bedroom, full bath, kitchenette/bar and huge rec room. Car and toy lovers will love the 3.5-car attached garage, finished 2.5-car detached garage and large shed. Relax in the private, park-like backyard and enjoy Timberstone's community pool and clubhouse, all just minutes from shopping, dining, schools and amenities!
Full Property Details
Full Property Details for 3824 Wood Ct
General
- Price: $994,900
- HOA FEE: $1,200
- Taxes: $10,018 (2025)
- Status: Active
- Type: Single Family
- Source: MetroMLS_Milwaukee_Wirex
- MLS ID: 1981324
- Updated: 9/25/2026
- Added to Site: 1 day(s) ago
Interior
- Interior Features: 2 or more Fireplaces, Gas Fireplace, High Speed Internet, Kitchen Island, Pantry, Security System, Simulated Wood Floors, Split Bedrooms, Vaulted Ceiling(s), Walk-In Closet(s), Wood Floors
- Appliances: Dishwasher, Disposal, Dryer, Oven, Range, Refrigerator, Washer
Rooms
Bathrooms
- Total Bathrooms: 4
- Full Bathrooms: 3
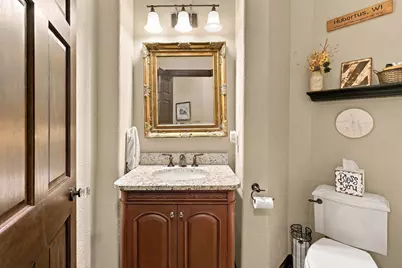
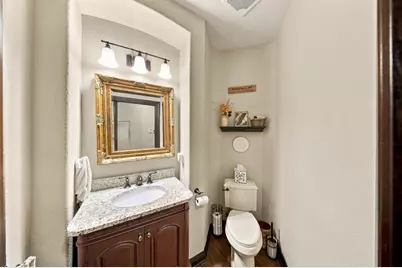
- Half Bathrooms: 1
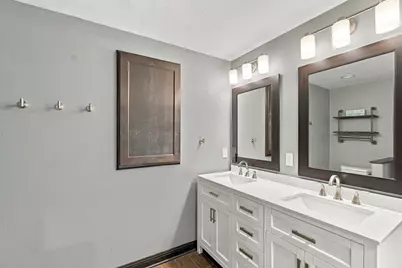
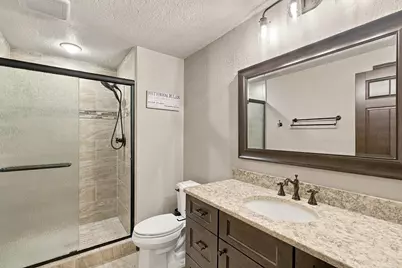
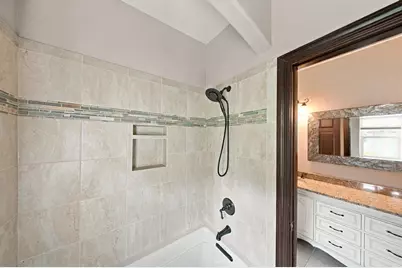
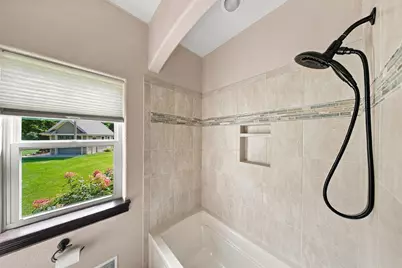
- Bathroom: At least one Bathtub, Ceramic Tile, Jetted Tub, MBR Bath Separate Tub, MBR Bath Walk-in Shower, Off Master Bedroom, Shower Stall
Bedrooms
- Total Bedrooms: 4
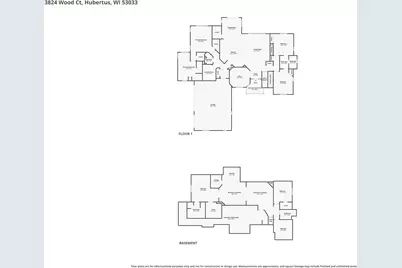
- Bedroom 1: 16 x 13, Main Level
- Bedroom 2: 13 x 12, Main Level
- Bedroom 3: 14 x 12, Main Level
- Bedroom 4: 12 x 11, Lower Level
Other Rooms
- Living Room: 16 x 15, Main Level
- Family Room: 16 x 14, Lower Level
- Kitchen: 30 x 12, Main Level
- Den: 12 x 12, Main Level
- Extra Room 1: 16 x 12, Lower Level
- Rec Room: 24 x 16, Lower Level
- Laundry: 7 x 9, Main Level
- Other Room 1: 12 x 11, Lower Level
Exterior
- Exterior Features: In-Ground Pool, Patio
Parking
- Garage: Yes
- Attached garage: Yes
- Garage Spaces: 3.5
- Garage Description: Electric Door Opener, Heated
Location
- County: Washington
- Subdivision: Timberstone
- Driving Directions: County Rd Q to Hillside, north to Elmwood, east to Timber Stone Way, north to Wood Ct, right (east) to property in cul de sac.
School Information
- School District: Germantown
- Middle School: Kennedy
- High School: Germantown
Heating & Cooling
- Heating/Cooling: Natural Gas, Central Air Conditioning, Forced Air, Zoned Heating
Utilities
- Water/Sewer: Private Well, Septic System
Structural Information
- Architectural Style: Single Story, Ranch
- Description/Design: Association, Subdivision
- Exterior Const.: Fiber Cement, Stone
- Basement Desc.: 8+ Ceiling, Finished, Full, Poured Concrete, Shower, Sump Pump
- Square Feet: 3,848
- Year Built: 2016
Additional Structures
- Other Structures: Additional Garage(s), Storage Shed
Lot Features
- Lot Size (Acres): 1.36
- Zoning: RES
Financial Considerations
- Association Fee: $1,200
- Tax Amount: $10,018.1
- Tax Year: 2025
Listed by Forward Realty Partners

Get Pre-Approved Today
Get a Great Insurance Rate
Schools
Schools serving 3824 Wood Ct
School District:Germantown School District
| Name | Grades | Distance |
|---|---|---|
Amy Belle Elementary School 3294 Willow Creek Road, Colgate, WI 53017 | PK-5 | 1.7 mi |
Kennedy Middle School, Germantown, WI W160N11836 Crusader Ct, Germantown, WI 53022 | 6-8 | 6.1 mi |
Germantown High School W180N11501 River Ln, Germantown, WI 53022 | 9-12 | 4.7 mi |
Disclaimer:
School attendance boundaries provided by ATTOM Data Solutions and are for reference only. Contact the school directly to verify enrollment eligibility.
Price & Sales History for 3824 Wood Ct
Date
Details
Price
Change
Source
9/25/2026
Listed
$994,900
80.2%
MLS
11/07/2017
Sold
$552,100
—
Public Record
Disclaimer: Historical sales information is derived from public records provided by the county offices. Information is not guaranteed and should be independently verified.
Tax History
Tax History for 3824 Wood Ct
Year
Property Taxes
Change
Tax Assessment
Change
2025
$10,018
5%
$650,500
—
2024
$9,554
9%
$650,500
—
2023
$8,731
4%
$650,500
—
2022
$8,370
1%
$650,500
—
2021
$8,312
1%
$650,500
20%
2020
$8,192
4%
$541,200
1%
2019
$7,867
17%
$537,300
10%
2018
$6,728
6%
$487,300
—
2017
$6,327
12%
$487,300
13%
2016
$5,650
189%
$431,600
197%
2015
$1,952
38940%
$145,200
36200%
2014
$5
-17%
$400
—
2013
$6
—
$400
—
Disclaimer: Historical tax information is derived from public records provided by the county offices. Information is not guaranteed and should be independently verified.
Estimate the Cost
Estimate the Cost for 3824 Wood Ct
3824 Wood Ct, Richfield, WI 53033 (MLS# 1981324) is a Single Family property with 4 bedrooms, 3 full bathrooms and 1 partial bathroom. 3824 Wood Ct is currently listed for $994,900 and was received on September 25, 2026. Want to learn more about 3824 Wood Ct? Do you have questions about finding other Single Family real estate for sale in Richfield? You can browse all Richfield real estate or contact a Coldwell Banker agent to request more information.