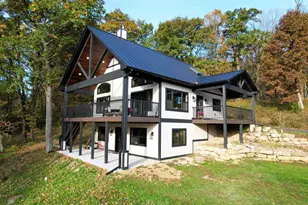
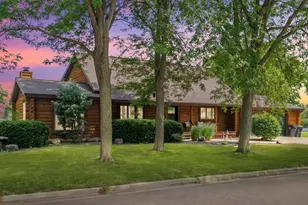
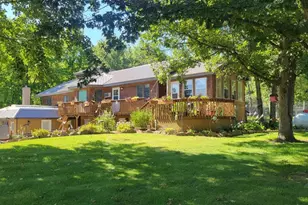
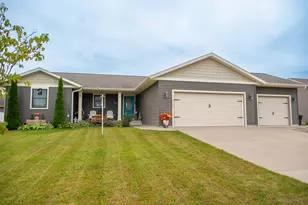
This is a carousel with tiles that activate property listing cards. Use the previous and next buttons to navigate.
1/1
$325,000
This is a carousel with tiles that activate property listing cards. Use the previous and next buttons to navigate.
1/1
Property Description
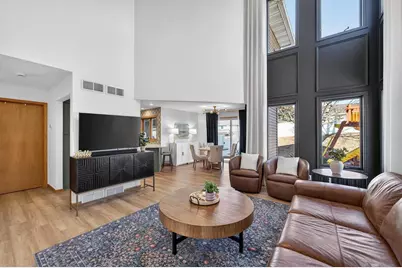
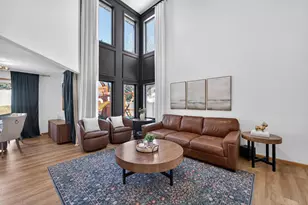
Welcome home to this charming & thoughtfully updated 2 story townhome in the heart of Dodgeville! Enter inside to find soaring ceilings w/ 2 stories of stacked windows for ample natural lighting, new LVP floors, & eat-in kitchen w/ new Caf appliances: double dishwasher, double induction oven, microwave w/air-fryer & oven feat, premier fridge with a beverage drawer, quartz counters/breakfast bar, tile backsplash, refreshed cabinetry/hardware, and dining nook w/ walkout. Upstairs find all 3 beds including the Owners Suite w/ private en-suite bath boasting both walk-in shower & soaking tub, plus a spacious walk-in closet. Brand new fenced in yard w/ patio is perfect for kids and/or pets. Also enjoy newly added permanent exterior lighting for seasonal displays or year-round white lighting. The unfinished basement has an added egress window for all your future ideas such as a legal 4th bed and another full bath! Not to forget the main level laundry & 2 car attached garage. Don't miss out!
Full Property Details
Full Property Details for 318 Redruth Dr
General
- Sold For: $325,000
- Taxes: $3,544 (2024)
- Status: Closed
- Type: Single Family
- Source: Wirex_South_Central_Wisconsin_MLS_Corporation_SCW
- MLS ID: 2016795
- Added to Site: 145 day(s) ago
Interior
- Interior Features: Walk-In Closet(s), Great Room, Cathedral/Vaulted Ceiling, Cable/Satellite Available, Some Smart Home Features
- Appliances: Range/Oven, Refrigerator, Dishwasher, Microwave, Disposal, Washer, Dryer
Rooms
Bathrooms
- Total Bathrooms: 3
- Full Bathrooms: 2
- Half Bathrooms: 1
- Bathroom: At least 1 Tub, Master Bedroom Bath: Full, Master Bedroom Bath, Master Bedroom Bath: Walk-In Shower, Master Bedroom Bath: Tub/No Shower
Bedrooms
- Total Bedrooms: 3
- Primary Bedroom: 22 x 12, Upper
- Bedroom 2: 15 x 10, Upper
- Bedroom 3: 14 x 10, Upper
Other Rooms
- Living Room: 22 x 14, Main
- Kitchen: 10 x 12, Main
Exterior
- Exterior Features: Patio, Fenced Yard
Parking
- Garage: Yes
- Attached garage: Yes
- Garage Spaces: 2
- Garage Description: 2 Car, Attached, Opener Included
Location
- Municipality: Dodgeville
- County: Iowa
- Driving Directions: 18-151 W to Dodgeville, L through roundabout onto Bennett Rd, R onto North Street, R onto Redruth
School Information
- School District: Dodgeville
- Elementary School: Dodgeville
- Middle School: Dodgeville
- High School: Dodgeville
Heating & Cooling
- Heating Fuel: Natural Gas
- Heating/Cooling: Forced Air, Central Air Conditioning, Air Cleaner
Utilities
- Water/Sewer: Municipal Water, Municipal Sewer
Structural Information
- Architectural Style: Contemporary
- Description/Design: 2 Stories, Condominium, Shared Wall/Adjoining
- Exterior Const.: Vinyl, Brick
- Basement Desc.: Full, Exposed, Full-Size Windows, Sump Pump, High Ceiling (8 Feet or Higher), Poured Concrete
- Square Feet: 1,632
- Square Feet Range: 1501 to 1750
- Sq. Ft. Source: Owner
- Year Built: 2004
Lot Features
- Lot Size Source: Assessor/Public Record
- Zoning: Res
Financial Considerations
- Tax Amount: $3,544
- Tax Year: 2024
Disclosures and Reports
- Exclusions: Seller?s Personal Property
- Inclusions: Refrigerator, Range/Oven, Microwave, Dishwasher, Disposal, Washer/Dryer, All Window Coverings/Blinds
Listed by MHB Real Estate
Sold by Real Broker LLC

Get Pre-Approved Today
Schools
Schools serving 318 Redruth Dr
School District:Dodgeville School District
| Name | Grades | Distance |
|---|---|---|
Dodgeville Elementary School 404 North Johnson Street, Dodgeville, WI 53533 | PK-5 | 0.9 mi |
Dodgeville Middle School 951 West Chapel Street, Dodgeville, WI 53533 | 6-8 | 1.1 mi |
Dodgeville High School 912 West Chapel Street, Dodgeville, WI 53533 | 9-12 | 1 mi |
Disclaimer:
School attendance boundaries provided by ATTOM Data Solutions and are for reference only. Contact the school directly to verify enrollment eligibility.
Price & Sales History for 318 Redruth Dr
Date
Details
Price
Change
Source
6/02/2026
Sold
$325,000
-7.12%
MLS
2/18/2026
Listed
$349,900
—
MLS
Disclaimer: Historical sales information is derived from public records provided by the county offices. Information is not guaranteed and should be independently verified.
318 Redruth Drive, Ridgeville, WI 53533 (MLS# 2016795) is a Single Family property that was sold at $325,000 on June 02, 2026. Want to learn more about 318 Redruth Drive? Do you have questions about finding other Single Family real estate for sale in Ridgeville? You can browse all Ridgeville real estate or contact a Coldwell Banker agent to request more information.