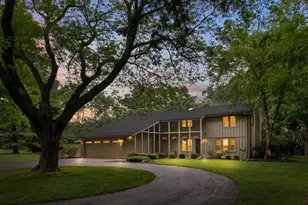


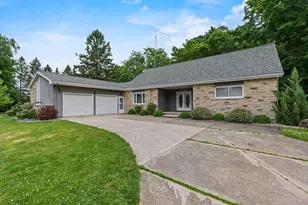
This is a carousel with tiles that activate property listing cards. Use the previous and next buttons to navigate.
1/56
$615,000 Just Listed
This is a carousel with tiles that activate property listing cards. Use the previous and next buttons to navigate.
1/56
Property Description
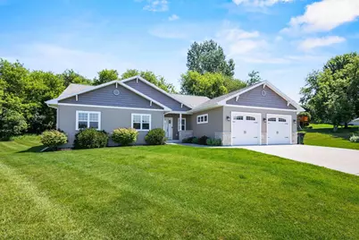
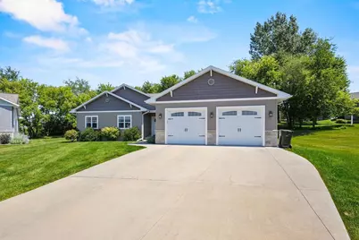
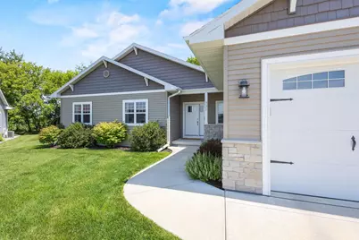
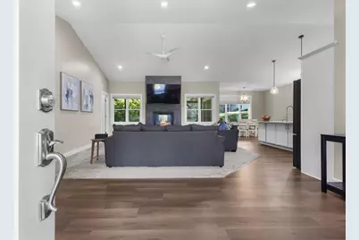
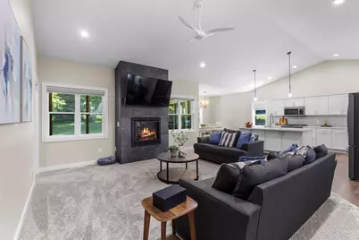
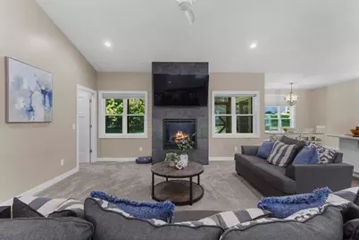
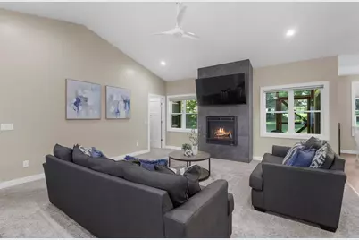
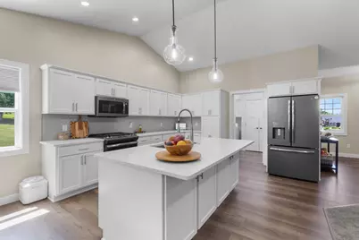
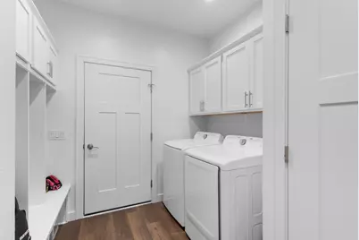
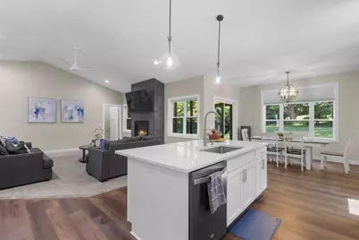
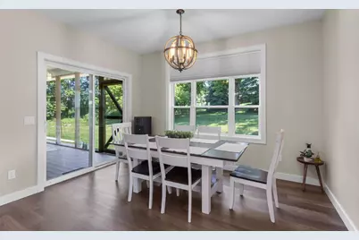
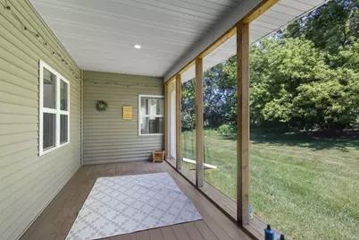
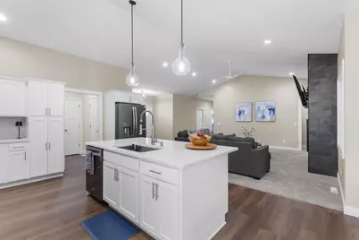
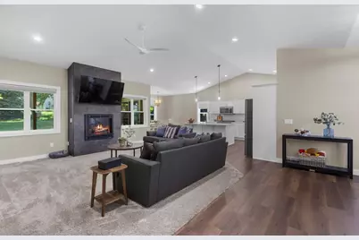
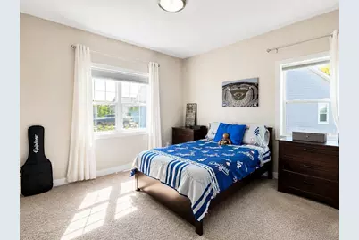
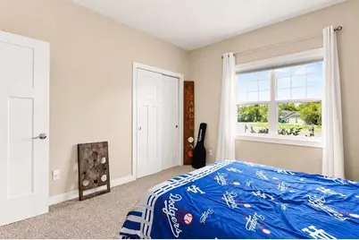
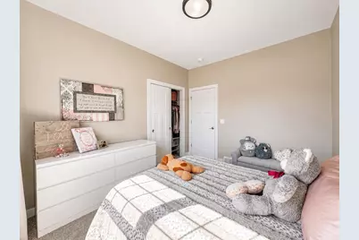
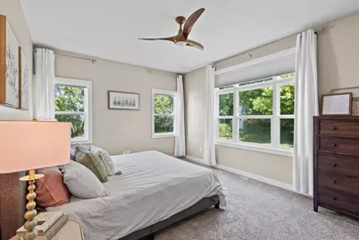
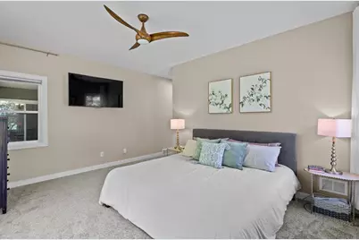
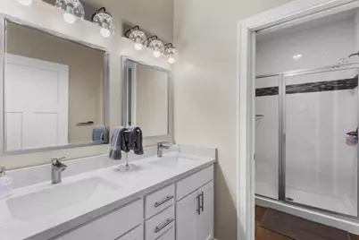
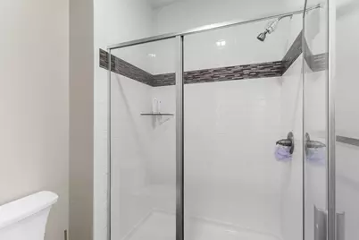
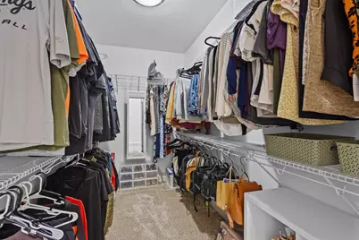
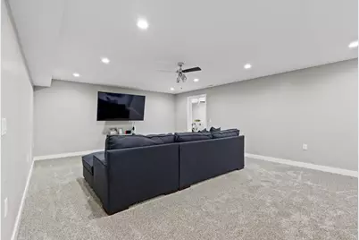
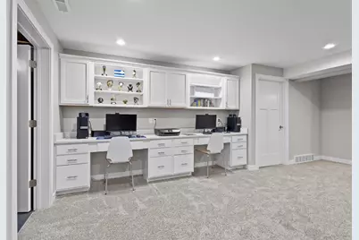
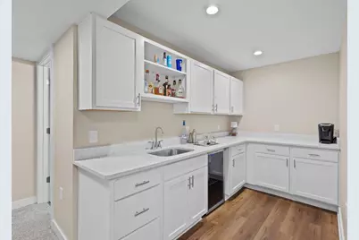
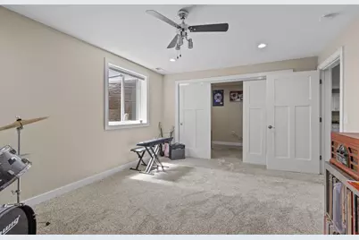
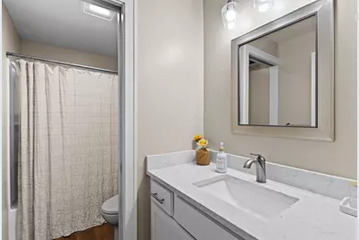
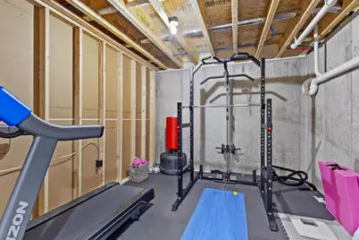
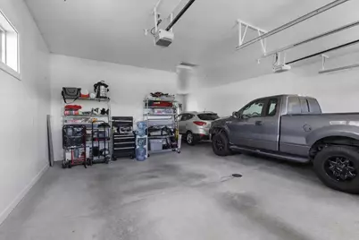
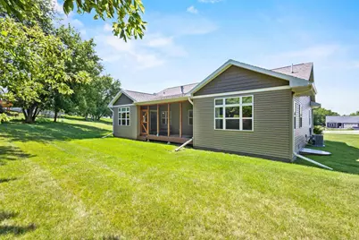
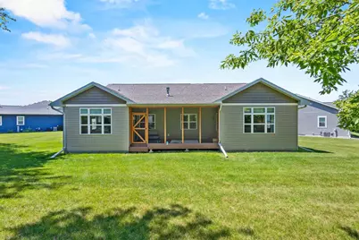
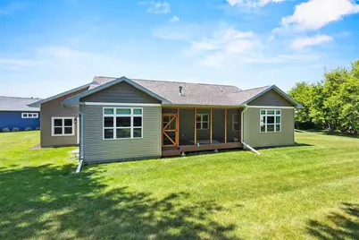
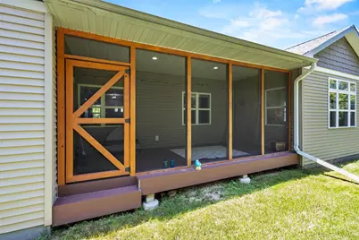
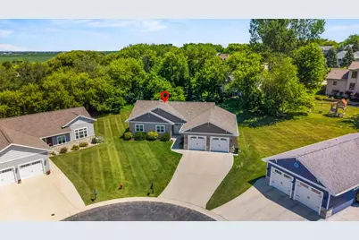
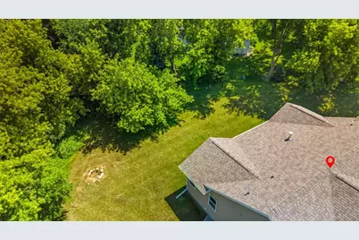
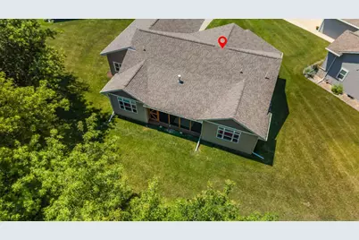
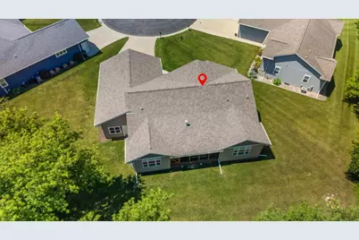
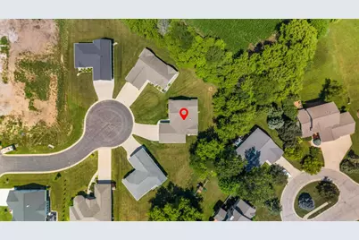
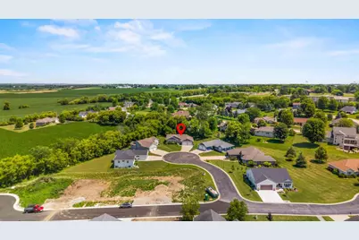
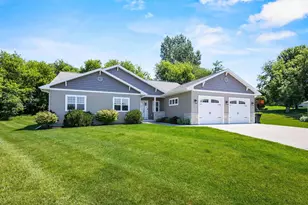
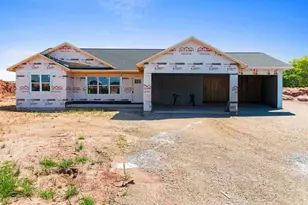
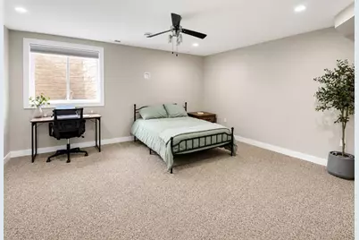
Beautiful stand-alone home, built in 2019, with the convenience of condominium amenities! This spacious 5BED/3BATH home offers an open-concept design with vaulted ceilings, abundant natural light, and a cozy gas fireplace in the living room. The modern kitchen features white shaker cabinetry, quartz countertops, stainless steel appliances, and a dining area with patio doors leading to a screened back porch. The primary suite includes a walk-in closet and a private bath with double vanity and quartz countertops. Two additional bedrooms, a full bath, and a convenient main-floor laundry room complete the main level. The finished lower level offers a large family room with built-in cabinetry, two additional bedrooms, a full bath, and a stylish wet bar with cabinetry. The oversized 3-car tandem garage provides ample space for vehicles and storage. This move-in-ready home combines modern finishes, spacious living, and low-maintenance condominium living.
Full Property Details
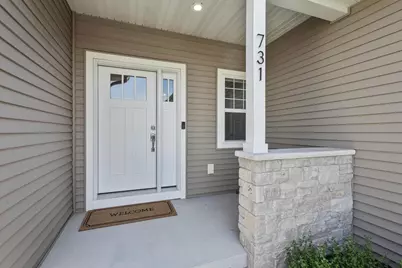
Full Property Details for 731 Chester Ct #15
General
- Price: $615,000
- HOA FEE: $99
- Taxes: $7,921 (2025)
- Status: Active
- Type: Condo
- Source: Wirex_South_Central_Wisconsin_MLS_Corporation_SCW
- MLS ID: 2027873
- Updated: 7/11/2026
- Added to Site: 2 day(s) ago
Interior
- Interior Features: Walk-In Closet(s), Great Room, Cathedral/Vaulted Ceiling, Water Softener
- Appliances: Range/Oven, Refrigerator, Dishwasher, Microwave, Washer, Dryer
Rooms
Bathrooms
- Total Bathrooms: 3
- Full Bathrooms: 3
- Bathroom: Master Bedroom Bath: Full, Master Bedroom Bath
Bedrooms
- Total Bedrooms: 5
- Primary Bedroom: 12 x 16, Main
- Bedroom 2: 12 x 12, Main
- Bedroom 3: 10 x 12, Main
- Bedroom 4: 12 x 16, Lower
Other Rooms
- Living Room: 18 x 17, Main
- Kitchen: 13 x 14, Main
- Bedroom: 14 x 16, Lower
Parking
- Attached garage: Yes
- Garage Description: 3 Car, Attached, Tandem
Location
- Municipality: Ripon
- County: Fond Du Lac
- Condo Project Name: Kensington Gardens Condo
- Driving Directions: N Union St. Drive to Chester Ct
School Information
- School District: Ripon
- Elementary School: Barlow Park/Murray Park
- Middle School: Ripon
- High School: Ripon
Heating & Cooling
- Heating Fuel: Natural Gas
- Heating/Cooling: Forced Air, Central Air Conditioning
Utilities
- Water/Sewer: Municipal Water, Municipal Sewer
Structural Information
- Description/Design: 1 Story, Ranch
- Exterior Const.: Vinyl
- Basement Desc.: Full, Finished, Sump Pump, Poured Concrete
- Square Feet: 2,908
- Square Feet Range: 2501 to 3000
- Sq. Ft. Source: Other (See Remarks)
- Year Built: 2019
Unit Information
- Units in Building: 1
- Units in Complex: 13
Lot Features
- Zoning: Res
Financial Considerations
- Association Fee: $99
- Tax Amount: $7,921
- Tax Year: 2025
Disclosures and Reports
- Exclusions: Sellers personal property
- Inclusions: refrigerator, microwave, stove/oven, dishwasher, washer & dryer
Listed by Better Homes and Gardens Real Estate Special Properties

Get Pre-Approved Today
Get a Great Insurance Rate
Schools
Schools serving 731 Chester Ct #15
School District:Ripon Area School District
| Name | Grades | Distance |
|---|---|---|
Murray Park Elementary School 64 Sunset Avenue, Ripon, WI 54971 | 3-5 | 0.5 mi |
Barlow Park Elementary School 100 Ringstad Drive, Ripon, WI 54971 | PK-2 | 1.9 mi |
Ripon Middle School 750 Tiger Drive, Ripon, WI 54971 | 6-8 | 1.6 mi |
Ripon High School 850 Tiger Drive, Ripon, WI 54971 | 9-12 | 1.6 mi |
Disclaimer:
School attendance boundaries provided by ATTOM Data Solutions and are for reference only. Contact the school directly to verify enrollment eligibility.
Price & Sales History for 731 Chester Ct #15
Date
Details
Price
Change
Source
7/11/2026
Listed
$615,000
70.83%
MLS
4/01/2021
Sold
$360,000
—
Public Record
Disclaimer: Historical sales information is derived from public records provided by the county offices. Information is not guaranteed and should be independently verified.
Tax History
Tax History for 731 Chester Ct #15
Year
Property Taxes
Change
Tax Assessment
Change
2025
$7,921
7%
$324,600
—
2024
$7,382
1%
$324,600
—
2023
$7,327
4%
$324,600
—
2022
$7,047
1%
$324,600
—
2021
$6,952
84%
$324,600
98%
2020
$3,769
524%
$164,000
556%
2019
$604
8%
$25,000
—
2018
$558
-12%
$25,000
-11%
2017
$632
-4%
$28,200
—
2016
$661
-6%
$28,200
—
2015
$702
1%
$28,200
—
2014
$694
2%
$28,200
—
2013
$681
—
$28,200
—
Disclaimer: Historical tax information is derived from public records provided by the county offices. Information is not guaranteed and should be independently verified.
Estimate the Cost
Estimate the Cost for 731 Chester Ct #15
731 Chester Court #15, Ripon, WI 54971 (MLS# 2027873) is a Condo property with 5 bedrooms and 3 full bathrooms. 731 Chester Court #15 is currently listed for $615,000 and was received on July 11, 2026. Want to learn more about 731 Chester Court #15? Do you have questions about finding other Condo real estate for sale in Ripon? You can browse all Ripon real estate or contact a Coldwell Banker agent to request more information.