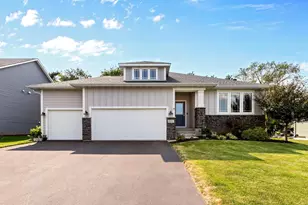
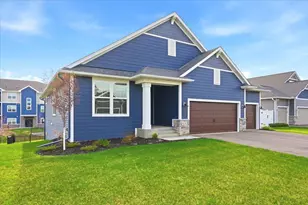
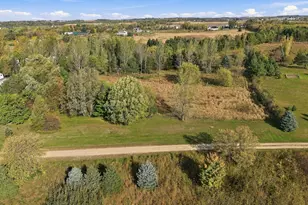
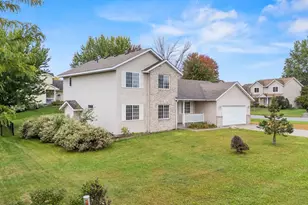
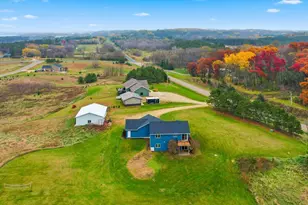
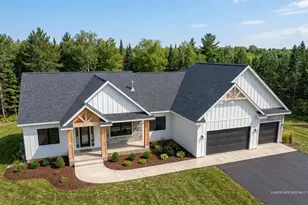
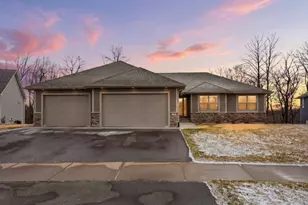
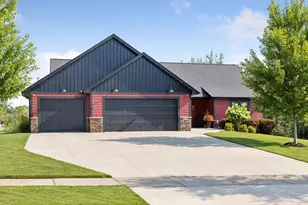
This is a carousel with tiles that activate property listing cards. Use the previous and next buttons to navigate.
$625,000 Coming Soon
This is a carousel with tiles that activate property listing cards. Use the previous and next buttons to navigate.
Full Property Details for 1041 River Dr
General
- Price: $625,000
- Taxes: $5,264 (2026)
- Status: Coming Soon
- Type: Single Family
- Source: NorthStarMLS_RMLS
- MLS ID: 7098537
- Updated: 7/10/2026
- Added to Site: 10 day(s) ago
- Expected Market Date: 7/18/2026
Interior
- Fireplace: Yes
- Number of Fireplaces: 1
- Fireplace(s): Gas, Living Room
- Appliances: Dishwasher, Dryer, Freezer, Microwave, Range, Refrigerator, Washer
Rooms
Bathrooms
- Total Bathrooms: 2
- 3/4 Bathrooms: 2
Bedrooms
- Total Bedrooms: 3
Other Rooms
- Dining Room: Informal Dining Room
- Formal Dining Room: Informal Dining Room
- Laundry: In Basement, Washer Hookup, In Basement, Washer Hookup
Additional Information
- Amenities: Deck, Kitchen Window, Primary Bedroom Walk-In Closet, Skylight, Vaulted Ceiling(s), Washer/Dryer Hookup
Exterior
- Porch/Patio/Deck: Composite Decking, Deck, Front Porch, Wrap Around
Parking
- Garage: Yes
- Garage Description: 28 x 28
- Garage Spaces: 2
- Parking Features: Detached Garage, Gravel, Garage Door Opener
Location
- County: St. Croix
- Township: River Falls
- Driving Directions: Quarry Rd E to River Drive
School Information
- School District: 4893 - River Falls
- High School District: River Falls
Heating & Cooling
- Cooling Type: None
- Heating Type: Baseboard
- Heating Fuel: Electric, Propane
Utilities
- Sewer: Holding Tank, Private Sewer
- Water: Private, Well
Structural Information
- Exterior Const.: Concrete
- Basement: Yes
- Finished basement: Yes
- Basement Desc.: Finished, Full, Storage Space, Walk-Out
- Foundation Size: 1232
- Roof: Age 8 Years or Less
- Disability Access: None
- Square Feet: 2,263
- Above Ground: 1,231 Sq. Ft.
- Below Ground: 1,176 Sq. Ft.
- Finished Down/Base.: 2,407 Sq. Ft.
- Year Built: 1996
Additional Structures
- Other Structures: Garage(s), Barn(s), Chicken Coop/Barn, Hen House, Storage Shed
Lot Features
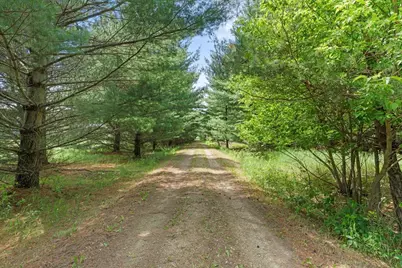
- Lot Size (Acres): 18.23
- Lot Dimensions: Irregular
- Frontage: Paved Streets
- Irr. Power Source: Well
- Land Use: Hobby
- Zoning: Residential-Single Family
- Lot Description: Medium Tree Coverage
- Fencing (Description): Electric, Split Rail
Financial Considerations
- Tax Amount: $5,264
- Tax Year: 2026
Disclosures and Reports
- Legal Description: SEC 29 T28N R18W PT NW NE & PT NE NE; BEING PT LOT 4 CSM 9/2543 DESC AS COM N1/4 COR SEC 29 POB; TH N 87' E 1305.92FT; TH S 00' E 697.71FT; TH S 87' W 688.66FT; TH N 00' W 631.70FT; TH S 87' W 617.50FT; TH N 00' W 66.01FT TO POB; ALSO THE N 685FT OF NE NE EXC COM NE COR SEC 29 POB; TH S 00' E 685.14FT; TH S 87' W 653.07FT; TH N 00' W 685.14FT; TH N 87' E 652.96FT TO POB AND EXC PARCEL B AS DESC 1325/15
- Property ID: 22108320300
Listed by Edina Realty, Inc.
Schools serving 1041 River Dr
| Name | Grades | Distance |
|---|---|---|
Greenwood Elementary School, River Falls, WI 982 East Division Street, River Falls, WI 54022 | K-5 | 2.6 mi |
Meyer Middle School 230 North 9th Street, River Falls, WI 54022 | 6-8 | 2.6 mi |
River Falls High School 818 Cemetery Road, River Falls, WI 54022 | 9-12 | 3.9 mi |
Price & Sales History for 1041 River Dr
Tax History for 1041 River Dr
Estimate the Cost for 1041 River Dr
1041 River Drive, River Falls, WI 54022 (MLS# 7098537) is a Single Family property with 3 bedrooms, 0 full bathrooms and 2 partial bathrooms. 1041 River Drive is currently listed for $625,000 and was received on July 01, 2026. Want to learn more about 1041 River Drive? Do you have questions about finding other Single Family real estate for sale in River Falls? You can browse all River Falls real estate or contact a Coldwell Banker agent to request more information.