This is a carousel with tiles that activate property listing cards. Use the previous and next buttons to navigate.
1/46
$375,000 Just Listed
This is a carousel with tiles that activate property listing cards. Use the previous and next buttons to navigate.
1/46
Property Description
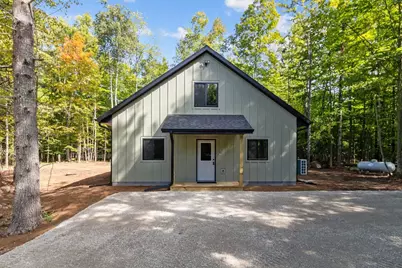
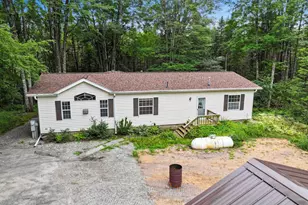
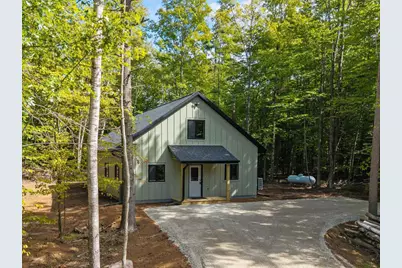
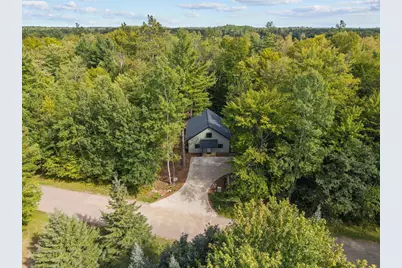
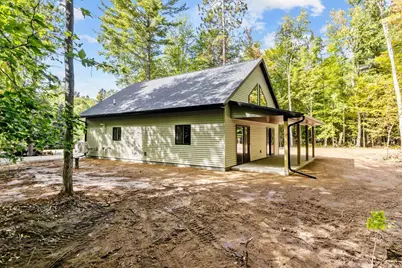
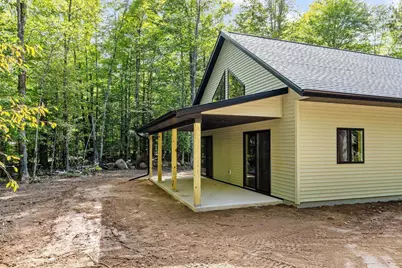
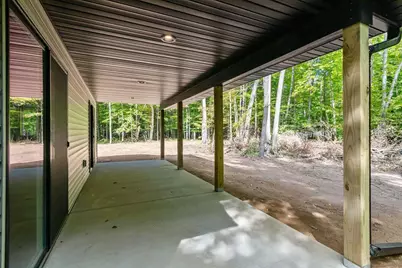
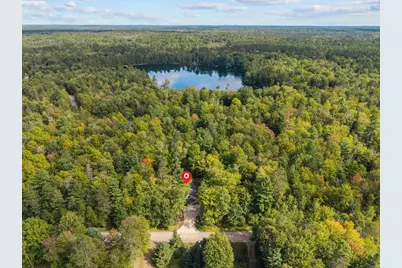
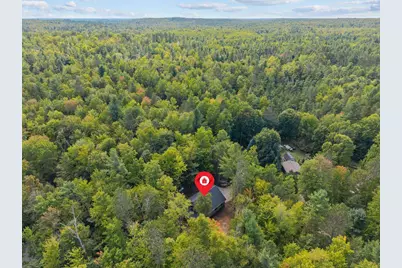
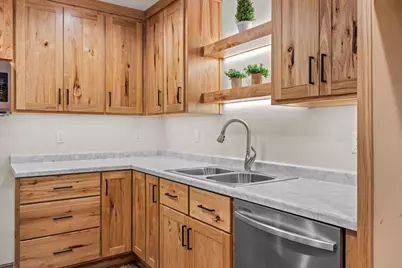
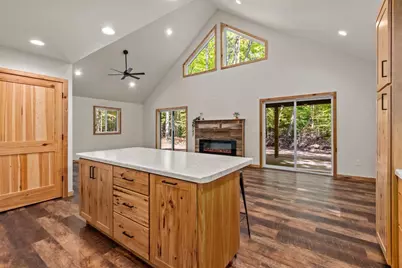
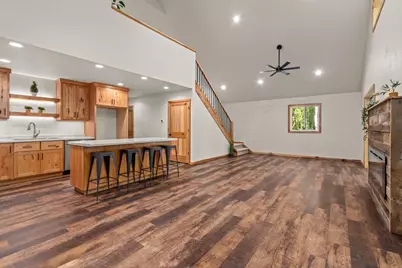
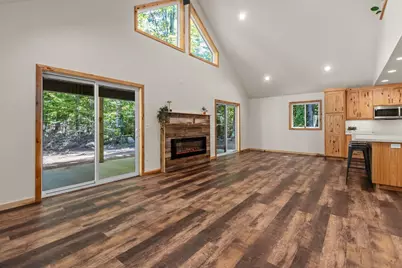
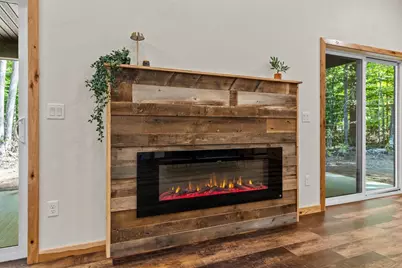
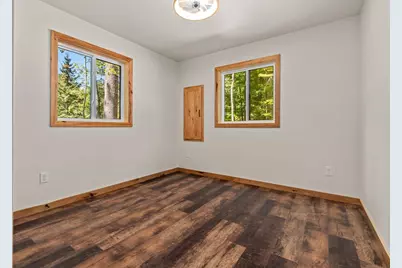
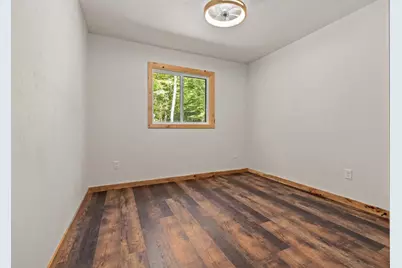
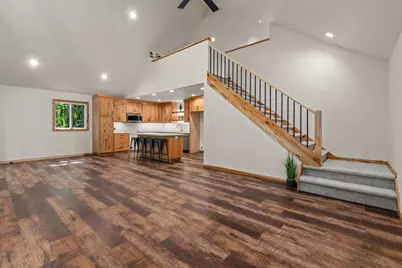
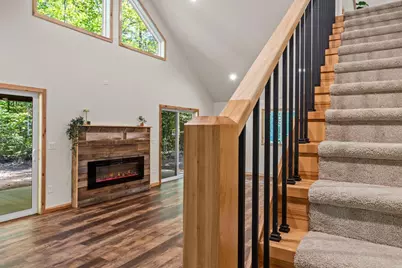
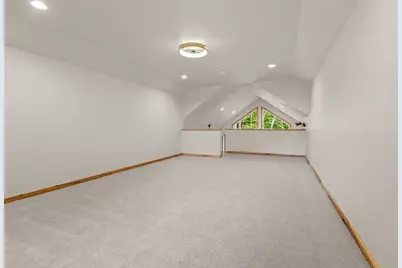
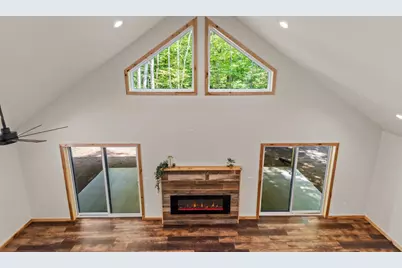
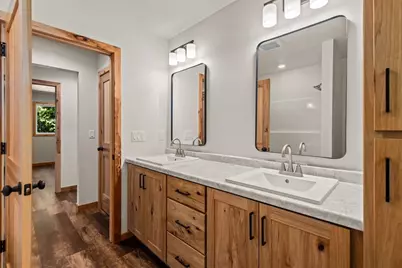
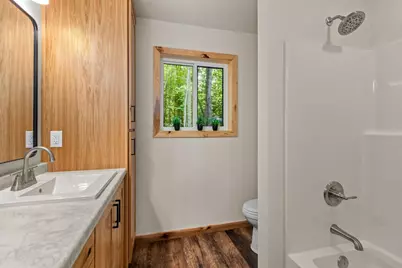
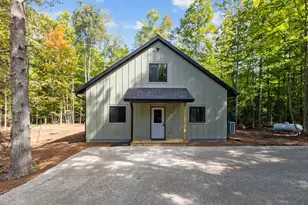
Welcome to this thoughtfully designed home nestled on 0.6 wooded acres, offering 1,535 sq ft of comfortable living space in a peaceful, private setting. The interior features durable LVP flooring, efficient in-floor heating, an electric fireplace, and a versatile 3rd bedroom loft with mini-split heating and A/C. The kitchen showcases custom cabinetry, under-cabinet lighting, and included dishwasher and microwave/range. The full bath features custom cabinetry and a convenient dual-sink vanity. Enjoy the outdoors from the covered front porch or back patio overlooking the wooded surroundings. Additional features include a drilled well, conventional septic, 325-gallon LP tank (leased) and loads of storage. A wonderful opportunity to enjoy comfortable living surrounded by nature!
Full Property Details
Full Property Details for 15010 Definn Dr
General
- Price: $375,000
- Taxes: $137
- Status: Active
- Type: Single Family
- Source: Wirex_Realtors_Association_of_Northeast_Wisconsin_RANW
- MLS ID: 50332894
- Updated: 9/18/2026
- Added to Site: 5 day(s) ago
Interior
- Interior Features: Main-Level Utility Room, Cathedral/Vaulted Ceiling
- Appliances: Dishwasher, Microwave
Rooms
Bathrooms
- Total Bathrooms: 1
- Full Bathrooms: 1
- Bathroom: At least 1 Tub
Bedrooms
- Total Bedrooms: 3
- Primary Bedroom: 11 x 10, Main
- Bedroom 2: 11 x 10, Main
- Bedroom 3: 25 x 14, Upper
Other Rooms
- Living Room: 17 x 15, Main
- Kitchen: 17 x 12, Main
Exterior
- Exterior Features: Deck, Patio
Parking
- Garage Description: None
Location
- Municipality: Riverview
- County: Oconto
- Driving Directions: From Appleton, take US-41 N to Hwy 29 W toward Green Bay. Continue west to Hwy 32 N toward Mountain. Follow Hwy 32 to Definn Dr to property.
School Information
- School District: Suring
Heating & Cooling
- Heating Fuel: LP Gas
- Heating/Cooling: Radiant/Electric, Wall Air Conditioning
Utilities
- Water/Sewer: Well, Private Septic System
Structural Information
- Architectural Style: Cape Cod
- Description/Design: 1.5 Stories
- Exterior Const.: Vinyl
- Basement Desc.: None, None/Slab
- Square Feet: 1,535
- Square Feet Range: 1501 to 1750
- Sq. Ft. Source: Blueprint
Lot Features
- Lot Size (Acres): 0.61
- Lot Size Range: .5 to .99 Acre
- Lot Size Source: Assessor/Public Record
- Zoning: Residential
- Lot Description: Wooded
Financial Considerations
- Tax Amount: $137
Listed by Century 21 Ace Realty
Get Pre-Approved Today
Get a Great Insurance Rate
Schools
Schools serving 15010 Definn Dr
School District:Suring School District
| Name | Grades | Distance |
|---|---|---|
Suring Elementary School 411 Algoma Street, Suring, WI 54174 | PK-8 | 15.4 mi |
Suring High School 411 Algoma Street, Suring, WI 54174 | 9-12 | 15.4 mi |
Disclaimer:
School attendance boundaries provided by ATTOM Data Solutions and are for reference only. Contact the school directly to verify enrollment eligibility.
Price & Sales History for 15010 Definn Dr
Date
Details
Price
Change
Source
9/18/2026
Listed
$375,000
—
MLS
Disclaimer: Historical sales information is derived from public records provided by the county offices. Information is not guaranteed and should be independently verified.

Estimate the Cost
Estimate the Cost for 15010 Definn Dr
15010 Definn Drive, Riverview, WI 54149 (MLS# 50332894) is a Single Family property with 3 bedrooms and 1 full bathroom. 15010 Definn Drive is currently listed for $375,000 and was received on September 18, 2026. Want to learn more about 15010 Definn Drive? Do you have questions about finding other Single Family real estate for sale in Riverview? You can browse all Riverview real estate or contact a Coldwell Banker agent to request more information.