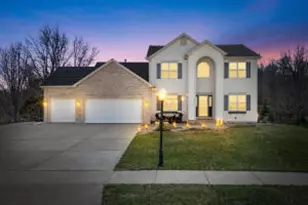
This is a carousel with tiles that activate property listing cards. Use the previous and next buttons to navigate.
1/51
$564,900 Contingent
This is a carousel with tiles that activate property listing cards. Use the previous and next buttons to navigate.
1/51
Property Description
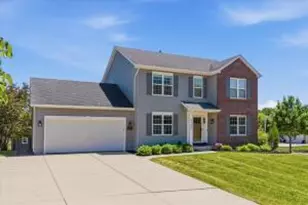
Welcome to your private sanctuary in Grafton! This 4-bedroom, 2.5-bath two-story home in Cedar Sauk Meadows blends spacious living with an outdoor oasis. Inside, enjoy a modern eat-in kitchen with stainless appliances and an expansive master suite featuring a huge walk-in closet and private bath. Don't forget the sun room to enjoy your morning coffee and favorite book. The partially finished basement is ready for your final touches to add a 5th bedroom, bathroom, and rec room.The backyard is a showstopper, featuring a multilevel deck and patio with a hot tub included. Best of all, it backs up to Kurtz Woods, ensuring permanent privacy and direct access to walking trails. This home offers the perfect mix of neighborhood charm and a ''backyard in the woods'' feel!
Full Property Details
Full Property Details for 511 Acacia Dr
General
- Price: $564,900
- HOA FEE: 150 per yr
- Taxes: $7,234 (2025)
- Status: Contingent
- Type: Single Family
- Source: MetroMLS_Milwaukee_Wirex
- MLS ID: 1956933
- Updated: 4/20/2026
- Added to Site: 50 day(s) ago
Interior
- Interior Features: Gas Fireplace, Hot Tub, Kitchen Island, Pantry, Simulated Wood Floors, Walk-In Closet(s)
- Appliances: Dishwasher, Dryer, Microwave, Range, Refrigerator, Washer, Water Softener Owned
Rooms
Bathrooms
- Total Bathrooms: 3
- Full Bathrooms: 2
- Half Bathrooms: 1
- Bathroom: At least one Bathtub, MBR Bath Shower over Tub, Off Master Bedroom, Shower over Tub
Bedrooms
- Total Bedrooms: 4
- Bedroom 1: 19 x 116, Upper Level
- Bedroom 2: 810 x 107, Upper Level
- Bedroom 3: 105 x 107, Upper Level
- Bedroom 4: 98 x 114, Upper Level
Other Rooms
- Living Room: 146 x 112, Main Level
- Family Room: 15 x 173, Main Level
- Kitchen: 112 x 227, Main Level
- Dining Room: 142 x 113, Main Level
- Den: 104 x 115, Main Level
- Extra Room 1: 165 x 16, Lower Level
- Rec Room: 13 x 167, Lower Level
- Sun Room/Solarium: 114 x 133, Main Level
- Laundry: 5 x 7, Main Level
Exterior
- Exterior Features: Deck, Patio
Parking
- Garage: Yes
- Attached garage: Yes
- Garage Spaces: 3
- Garage Description: Electric Door Opener
Location
- County: Ozaukee
- Subdivision: Cedar Sauk Meadows
School Information
- School District: Grafton
- Middle School: John Long
- High School: Grafton
Heating & Cooling
- Heating/Cooling: Natural Gas, Central Air Conditioning, Forced Air, Zoned Heating
Utilities
- Water/Sewer: Municipal Sewer, Municipal Water
Structural Information
- Architectural Style: Two Story, Colonial
- Description/Design: Association, Subdivision
- Exterior Const.: Brick, Vinyl
- Basement Desc.: Full, Full Size Windows, Partially Finished, Radon Mitigation, Stubbed for Bathroom, Sump Pump, Walk-Out/Outer Door
- Square Feet: 3,200
- Year Built: 2005
Lot Features
- Lot Size (Acres): 0.43
- Zoning: Res
Financial Considerations
- Association Fee: 150 per yr
- Tax Amount: $7,234.75
- Tax Year: 2025
Listed by Homestead Realty, Inc
Get Pre-Approved Today
Get a Great Insurance Rate
Schools
Schools serving 511 Acacia Dr
School District:Grafton School District
| Name | Grades | Distance |
|---|---|---|
Woodview Elementary School, Grafton, WI 600 5th Avenue, Grafton, WI 53024 | K-5 | 2.1 mi |
John Long Middle School 700 Hickory Street, Grafton, WI 53024 | 6-8 | 2.1 mi |
Grafton High School 1950 Washington Street, Grafton, WI 53024 | 9-12 | 2.9 mi |
Disclaimer:
School attendance boundaries provided by ATTOM Data Solutions and are for reference only. Contact the school directly to verify enrollment eligibility.
Price & Sales History for 511 Acacia Dr
Date
Details
Price
Change
Source
4/09/2026
Listed
$564,900
84.31%
MLS
3/14/2014
Sold
$306,500
—
Public Record
Disclaimer: Historical sales information is derived from public records provided by the county offices. Information is not guaranteed and should be independently verified.
Tax History
Tax History for 511 Acacia Dr
Year
Property Taxes
Change
Tax Assessment
Change
2025
$7,235
3%
$462,100
—
2024
$6,999
7%
$462,100
—
2023
$6,536
-2%
$462,100
16%
2022
$6,645
-4%
$399,500
—
2021
$6,902
2%
$399,500
18%
2020
$6,761
3%
$338,900
—
2019
$6,570
1%
$338,900
—
2018
$6,522
—
$338,900
—
2017
$6,522
9%
$338,900
11%
2016
$5,978
-2%
$306,500
—
2015
$6,102
-2%
$306,500
—
2014
$6,256
-13%
$306,500
3%
2013
$7,178
19%
$298,100
—
2012
$6,022
—
$298,100
—
Disclaimer: Historical tax information is derived from public records provided by the county offices. Information is not guaranteed and should be independently verified.
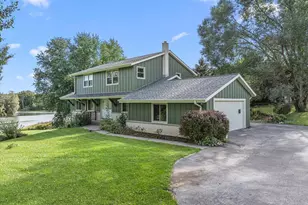
Estimate the Cost
Estimate the Cost for 511 Acacia Dr
511 Acacia Dr, Saukville, WI 53024 (MLS# 1956933) is a Single Family property with 4 bedrooms, 2 full bathrooms and 1 partial bathroom. 511 Acacia Dr is currently listed for $564,900 and was received on April 09, 2026. Want to learn more about 511 Acacia Dr? Do you have questions about finding other Single Family real estate for sale in Saukville? You can browse all Saukville real estate or contact a Coldwell Banker agent to request more information.