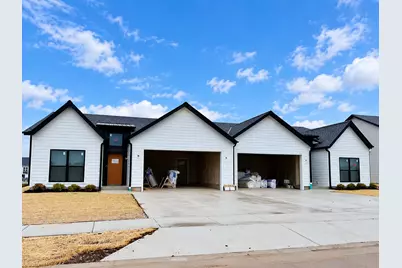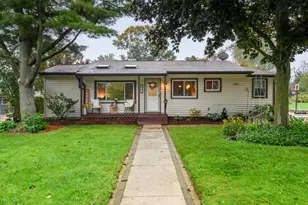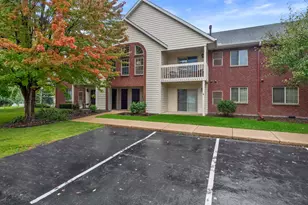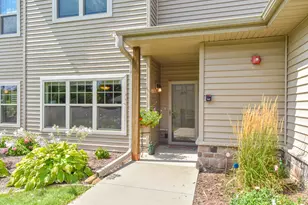
This is a carousel with tiles that activate property listing cards. Use the previous and next buttons to navigate.
1/1
$469,900 Just Listed
This is a carousel with tiles that activate property listing cards. Use the previous and next buttons to navigate.
1/1
Property Description
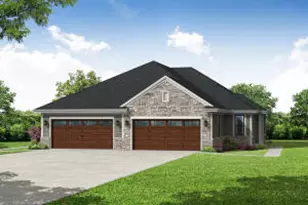
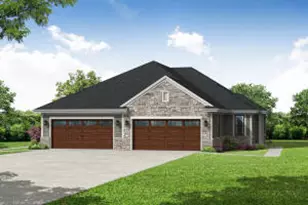
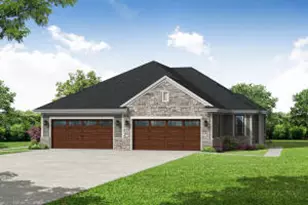
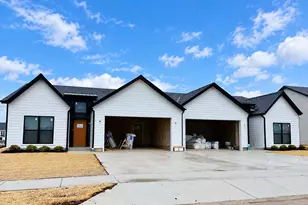
Welcome to the Prescott, a beautifully designed 3-bedroom, 2-bath side-by-side home offering the perfect blend of modern style, comfort, and functionality. The open-concept layout creates a spacious and inviting main living area, ideal for both everyday living and entertaining. Contemporary finishes designed by Maven Workshop and thoughtful details are featured throughout, while the well-designed floor plan provides comfortable private spaces and plenty of functionality. Enjoy the benefits of new construction and a stylish, low-maintenance home designed for today's lifestyle! Some photos may be digitally enhanced/altered. Completion of Home Scheduled For: December 2026- This Date is Subject to Change. There is no basement- slab on grade!
Full Property Details
Full Property Details for 830 Stanton Way
General
- Price: $469,900
- HOA FEE: $240
- Status: Active
- Type: New Construction
- Source: MetroMLS_Milwaukee_Wirex
- MLS ID: 1982876
- Updated: 10/1/2026
- Added to Site: Today
Interior
- Number of Rooms: 6
- Interior Features: Cable TV Available, High Speed Internet, Kitchen Island, Pantry, Walk-In Closet(s)
- Appliances: Dishwasher, Disposal, Dryer, Microwave, Oven, Range, Refrigerator, Washer, Water Softener Owned
Rooms
Bathrooms
- Total Bathrooms: 2
- Full Bathrooms: 2
- Bathroom: Ceramic Tile, MBR Bath Walk-in Shower, Off Master Bedroom, Shower over Tub
Bedrooms
- Total Bedrooms: 3
- Bedroom 1: 14 x 14, Main Level
- Bedroom 2: 12 x 12, Main Level
- Bedroom 3: 13 x 10, Main Level
Other Rooms
- Living Room: 22 x 16, Main Level
- Kitchen: 22 x 9, Main Level
- Laundry: 8 x 6, Main Level
Exterior
- Exterior Features: Patio
Parking
- Garage: Yes
- Attached garage: Yes
- Garage Spaces: 2
- Garage Description: Electric Door Opener
Location
- County: Ozaukee
- Subdivision: Northern Gateway HOA
- Driving Directions: North on Northwoods, Left onto Manset St, Left onto Commerce Way, Enter Paape Fmaily Farms
School Information
- School District: Port Washington-Saukville
- Elementary School: Saukville
- Middle School: Thomas Jefferson
- High School: Port Washington
Heating & Cooling
- Heating/Cooling: Natural Gas, Central Air Conditioning, Forced Air
Utilities
- Water/Sewer: Municipal Sewer, Municipal Water
Structural Information
- Architectural Style: Single Story, Contemporary, Ranch
- Description/Design: Association, New Construction, Subdivision, Twinhome
- Exterior Const.: Low Maintenance Trim, Other
- Basement Desc.: None, Slab
- Square Feet: 1,545
- Year Built: 2026
Lot Features
- Lot Size (Acres): 0.2
- Zoning: RES
Financial Considerations
- Association Fee: $240
Listed by Powers Realty Group
Get Pre-Approved Today
Get a Great Insurance Rate
Price & Sales History for 830 Stanton Way
Date
Details
Price
Change
Source
10/01/2026
Listed
$469,900
—
MLS
Disclaimer: Historical sales information is derived from public records provided by the county offices. Information is not guaranteed and should be independently verified.

Estimate the Cost
Estimate the Cost for 830 Stanton Way
830 Stanton Way, Saukville, WI 53080 (MLS# 1982876) is a New Construction property with 3 bedrooms and 2 full bathrooms. 830 Stanton Way is currently listed for $469,900 and was received on October 01, 2026. Want to learn more about 830 Stanton Way? Do you have questions about finding other New Construction real estate for sale in Saukville? You can browse all Saukville real estate or contact a Coldwell Banker agent to request more information.