This is a carousel with tiles that activate property listing cards. Use the previous and next buttons to navigate.
1/26
$437,900
This is a carousel with tiles that activate property listing cards. Use the previous and next buttons to navigate.
1/26
Property Description
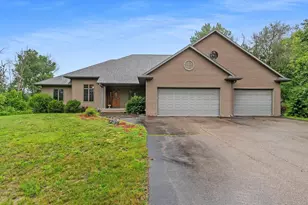
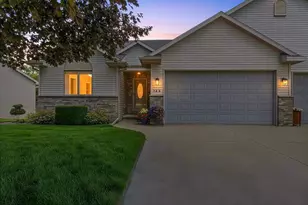
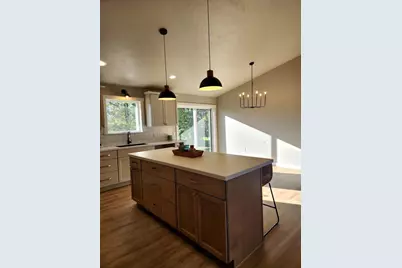
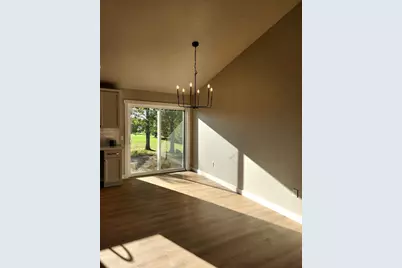
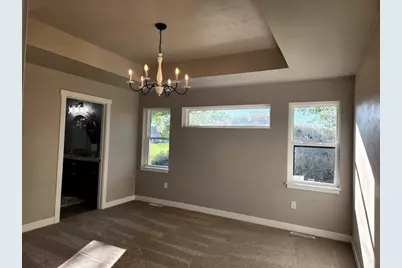
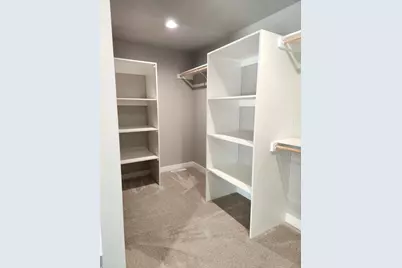
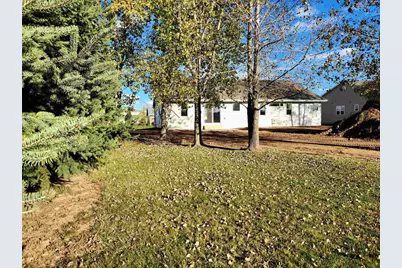
New construction split-bedroom ranch home on a beautiful lot. Features 3 bedrooms, 2 full baths, a sunny kitchen with an abundance of cabinets, durable LVP flooring, tile backsplash, and both a corner pantry and a kettle pantry. The primary suite offers a large walk-in closet, a walk-in shower, and dual vanity sinks. Transom windows in all the bedrooms add natural light throughout. 3-stall garage with floor drain. Seller will review all offers as they are received. Please allow 48 hours for a response.
Full Property Details
Full Property Details for 401 Tristan Dr
General
- Price: $437,900
- Taxes: $325
- Status: Active
- Type: Single Family
- Source: Wirex_Realtors_Association_of_Northeast_Wisconsin_RANW
- MLS ID: 50333227
- Updated: 9/25/2026
- Added to Site: 15 day(s) ago
Interior
- Interior Features: Pantry, Cathedral/Vaulted Ceiling, Walk-In Closet(s)
Rooms
Bathrooms
- Total Bathrooms: 2
- Full Bathrooms: 2
- Bathroom: At least 1 Tub
Bedrooms
- Total Bedrooms: 3
- Primary Bedroom: 13 x 13, Main
- Bedroom 2: 11 x 11, Main
- Bedroom 3: 11 x 11, Main
Other Rooms
- Living Room: 15 x 20, Main
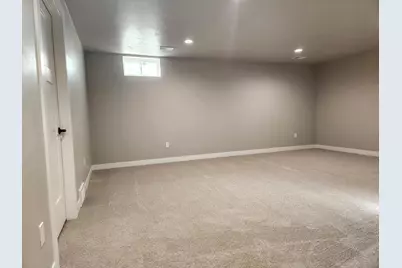
- Family Room: 17 x 19, Lower
- Kitchen: 10 x 18, Main
Parking
- Garage: Yes
- Garage Spaces: 3
- Garage Description: Attached, 3 Car, 3 Car
Location
- Municipality: Shawano
- County: Shawano
- Subdivision: Natures Way
- Driving Directions: From Hwy 55, take a right onto Hwy 22. Turn right onto Ash Ct. Once you pass WI29 Business, the road will become Tristan Drive, and the home will be o
School Information
- School District: Shawano-Gresham
Heating & Cooling
- Heating Fuel: Natural Gas
- Heating/Cooling: Central Air Conditioning
Utilities
- Water/Sewer: Municipal Water, Municipal Sewer
Structural Information
- Architectural Style: Ranch
- Description/Design: 1 Story
- Construction Status: Under Construction, Construction Completed
- Exterior Const.: Vinyl
- Basement Desc.: Full, Partially Finished, Poured Concrete
- Square Feet: 2,017
- Square Feet Range: 2001 to 2500
- Sq. Ft. Source: Builder
Lot Features
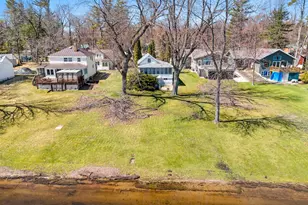
- Lot Size (Acres): 0.34
- Lot Size Range: 0 to .499 Acres
- Lot Size Source: Assessor/Public Record
- Zoning: Residential
Financial Considerations
- Tax Amount: $325.21
Listed by Micoley.Com LLC
Get Pre-Approved Today
Get a Great Insurance Rate
Schools
Schools serving 401 Tristan Dr
School District:Shawano School District
| Name | Grades | Distance |
|---|---|---|
Hillcrest Primary School 1410 South Waukechon Street, Shawano, WI 54166 | PK-2 | 2 mi |
Brener Elementary School 1300 South Union Street, Shawano, WI 54166 | 3-5 | 2.7 mi |
Shawano Community Middle School 1050 South Union Street, Shawano, WI 54166 | 6-8 | 2.6 mi |
Shawano High School 220 County Road B, Shawano, WI 54166 | 9-12 | 2.8 mi |
Disclaimer:
School attendance boundaries provided by ATTOM Data Solutions and are for reference only. Contact the school directly to verify enrollment eligibility.
Price & Sales History for 401 Tristan Dr
Date
Details
Price
Change
Source
9/24/2026
Listed
$437,900
—
MLS
Disclaimer: Historical sales information is derived from public records provided by the county offices. Information is not guaranteed and should be independently verified.

Estimate the Cost
Estimate the Cost for 401 Tristan Dr
401 Tristan Drive, Shawano, WI 54166 (MLS# 50333227) is a Single Family property with 3 bedrooms and 2 full bathrooms. 401 Tristan Drive is currently listed for $437,900 and was received on September 24, 2026. Want to learn more about 401 Tristan Drive? Do you have questions about finding other Single Family real estate for sale in Shawano? You can browse all Shawano real estate or contact a Coldwell Banker agent to request more information.