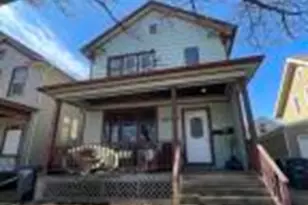
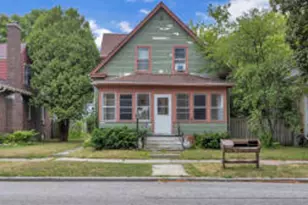
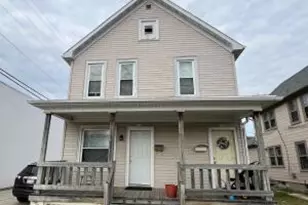
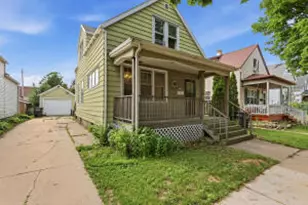
This is a carousel with tiles that activate property listing cards. Use the previous and next buttons to navigate.
1/39
$134,900 Just Listed
This is a carousel with tiles that activate property listing cards. Use the previous and next buttons to navigate.
1/39
Property Description
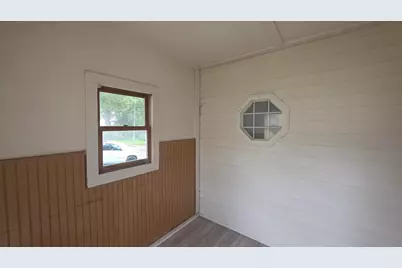
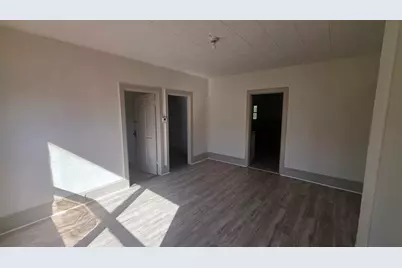
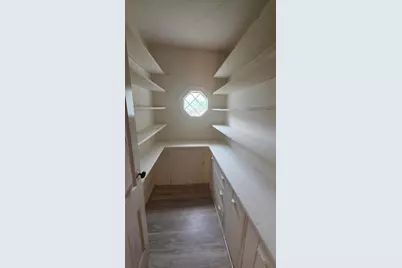
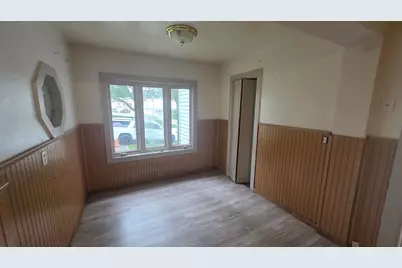
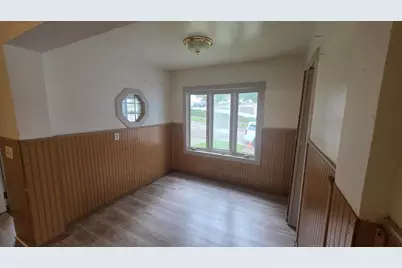
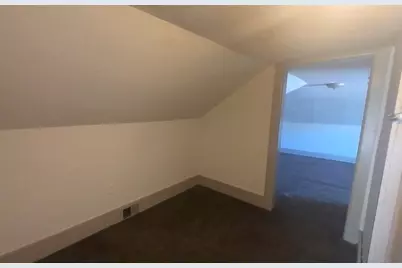
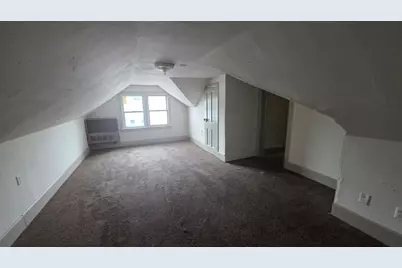
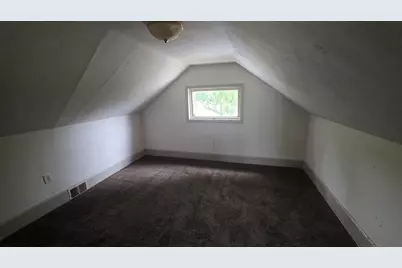
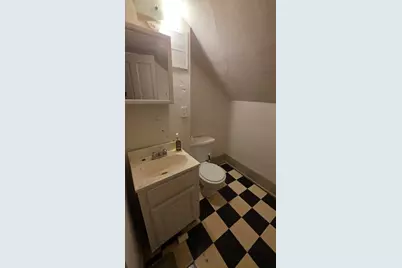
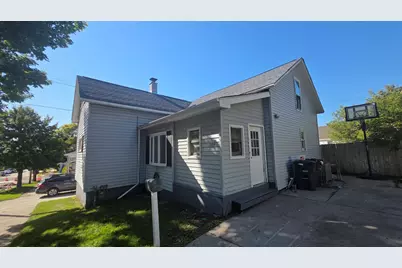
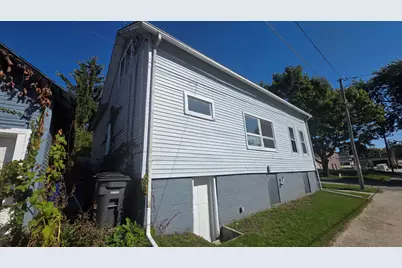
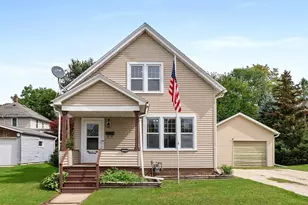
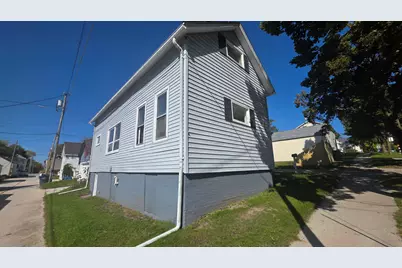
Spacious 4-bedroom, 1.5-bath home offering nearly 1,500 sq. ft. of living space! The main floor features a convenient den/study and a first-floor primary bedroom. Upstairs, you'll find three generously sized bedrooms, providing plenty of space for family, guests, or tenants. Great investment opportunity with excellent potential for rental income. Whether you're looking to add to your investment portfolio or make this yournext home, this property offers plenty of space and flexibility. Buyers to confirm with municipality on the total bedrooms.
Full Property Details
Full Property Details for 1020 N 11th St
General
- Price: $134,900
- Taxes: $1,143 (2025)
- Status: Active
- Type: Single Family
- Source: MetroMLS_Milwaukee_Wirex
- MLS ID: 1983769
- Updated: 10/7/2026
- Added to Site: 2 day(s) ago
Interior
- Appliances: None
Rooms
Bathrooms
- Total Bathrooms: 2
- Full Bathrooms: 1
- Half Bathrooms: 1
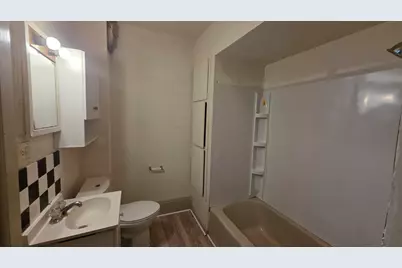
- Bathroom: Shower over Tub
Bedrooms
- Total Bedrooms: 4
- Bedroom 1: 12 x 12, Main Level
- Bedroom 2: 10 x 9, Main Level
- Bedroom 3: 22 x 14, Upper Level
- Bedroom 4: 10 x 8, Upper Level
Other Rooms
- Living Room: 15 x 15, Main Level
- Kitchen: 15 x 11, Main Level
- Den: 10 x 6, Main Level
- Other Room 1: 13 x 10, Upper Level
Location
- County: Sheboygan
- Driving Directions: Erie Ave to N 11th, South to property on N 11th.
School Information
- School District: Sheboygan Area
Heating & Cooling
- Heating/Cooling: Natural Gas, Forced Air
Utilities
- Water/Sewer: Municipal Sewer, Municipal Water
Structural Information
- Architectural Style: 1.5 Story, Bungalow
- Exterior Const.: Vinyl
- Basement Desc.: Full
- Square Feet: 1,484
- Year Built: 1879
Lot Features
- Lot Size (Acres): 0.69
- Zoning: Res
Financial Considerations
- Tax Amount: $1,143
- Tax Year: 2025
Listed by RE/MAX Universal

Get Pre-Approved Today
Get a Great Insurance Rate
Schools
Schools serving 1020 N 11th St
School District:Sheboygan Area School District
| Name | Grades | Distance |
|---|---|---|
Jefferson Elementary School, Sheboygan, WI 1515 Heller Avenue, Sheboygan, WI 53081 | PK-5 | 0.6 mi |
Horace Mann Middle School, Sheboygan, WI 2820 Union Avenue, Sheboygan, WI 53081 | 6-8 | 1.9 mi |
South High School, Sheboygan, WI 1240 Washington Avenue, Sheboygan, WI 53081 | 9-12 | 2.4 mi |
Disclaimer:
School attendance boundaries provided by ATTOM Data Solutions and are for reference only. Contact the school directly to verify enrollment eligibility.
Price & Sales History for 1020 N 11th St
Date
Details
Price
Change
Source
10/07/2026
Listed
$134,900
1827.14%
MLS
12/05/2014
Sold
$7,000
—
Public Record
Disclaimer: Historical sales information is derived from public records provided by the county offices. Information is not guaranteed and should be independently verified.
Tax History
Tax History for 1020 N 11th St
Year
Property Taxes
Change
Tax Assessment
Change
2025
$1,386
23%
$81,000
17%
2024
$1,131
12%
$69,500
21%
2023
$1,010
-1%
$57,600
16%
2022
$1,022
23%
$49,700
67%
2021
$834
-2%
$29,800
—
2020
$854
22%
$29,800
—
2019
$701
1%
$29,800
—
2018
$691
3%
$29,800
—
2017
$668
-32%
$29,800
—
2016
$987
42%
$29,800
—
2015
$697
-36%
$29,800
-31%
2014
$1,095
-26%
$43,500
-33%
2013
$1,487
—
$65,300
—
Disclaimer: Historical tax information is derived from public records provided by the county offices. Information is not guaranteed and should be independently verified.
Estimate the Cost
Estimate the Cost for 1020 N 11th St
1020 N 11th St, Sheboygan, WI 53081 (MLS# 1983769) is a Single Family property with 4 bedrooms, 1 full bathroom and 1 partial bathroom. 1020 N 11th St is currently listed for $134,900 and was received on October 07, 2026. Want to learn more about 1020 N 11th St? Do you have questions about finding other Single Family real estate for sale in Sheboygan? You can browse all Sheboygan real estate or contact a Coldwell Banker agent to request more information.