This is a carousel with tiles that activate property listing cards. Use the previous and next buttons to navigate.
1/42
$429,900 Just Listed
This is a carousel with tiles that activate property listing cards. Use the previous and next buttons to navigate.
1/42
Property Description
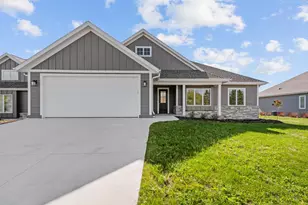
MOVE-IN READY NEW CONSTRUCTION just blocks from Lake Michigan! This Fox Glove Farmhouse ranch in Northern Lights Subdivision offers 3BD/2BA (1,560 sqft). Open-concept split-BD plan features cathedral ceiling in LR, quartz counters, large island, smoke-gray shaker cabinets, Kohler faucet, corner pantry & dinette w/sliding door to the backyard. Primary ste incl tray ceiling, transom window & en suite BA w/dual sinks, Kohler fixtures, glass-door step-in shower & WIC. Main-flr laundry. LVP/LVT flrs & carpeted BDs. Matte black lights, hardware & fixtures. Carpeted stairs to unfinished LL. 2.5-car side-load garage. Seeded yard, landscaping & asphalt driveway w/concrete apron complete the package. No HOA! 1-yr Builder's warranty. Simply add your personal style & enjoy the ease of new const!
Full Property Details
Full Property Details for 2615 N 7th St
General
- Price: $429,900
- Taxes: (2025)
- Status: Active
- Type: New Construction
- Source: MetroMLS_Milwaukee_Wirex
- MLS ID: 1975384
- Updated: 8/8/2026
- Added to Site: 2 day(s) ago
Interior
- Interior Features: Cable TV Available, Kitchen Island, Pantry, Simulated Wood Floors, Split Bedrooms, Vaulted Ceiling(s), Walk-In Closet(s)
- Appliances: Dishwasher, Disposal, Microwave
Rooms
Bathrooms
- Total Bathrooms: 2
- Full Bathrooms: 2
- Bathroom: At least one Bathtub, MBR Bath Walk-in Shower, Shower over Tub, Shower Stall
Bedrooms
- Total Bedrooms: 3
- Bedroom 1: 14 x 14, Main Level
- Bedroom 2: 11 x 10, Main Level
- Bedroom 3: 12 x 12, Main Level
Other Rooms
- Living Room: 18 x 15, Main Level
- Kitchen: 13 x 10, Main Level
Parking
- Garage: Yes
- Attached garage: Yes
- Garage Spaces: 2.5
- Garage Description: Electric Door Opener
Location
- County: Sheboygan
- Subdivision: Northern Lights
- Driving Directions: South of North Ave on east side of 7th St
School Information
- School District: Sheboygan Area
Heating & Cooling
- Heating/Cooling: Natural Gas, Central Air Conditioning, Forced Air
Utilities
- Water/Sewer: Municipal Sewer, Municipal Water
Structural Information
- Architectural Style: Single Story, Ranch
- Description/Design: New Construction, Subdivision
- Exterior Const.: Other, Vinyl
- Basement Desc.: 8+ Ceiling, Full, Sump Pump
- Square Feet: 1,560
- Year Built: 2026
Lot Features
- Lot Size (Acres): 0.33
- Zoning: RES
Financial Considerations
- Tax Year: 2025
Listed by The Stefaniak Group, LLC
Get Pre-Approved Today
Get a Great Insurance Rate
Schools
Schools serving 2615 N 7th St
School District:Sheboygan Area School District
| Name | Grades | Distance |
|---|---|---|
Grant Elementary School, Sheboygan, WI 1528 North 5th Street, Sheboygan, WI 53081 | PK-5 | 0.8 mi |
Urban Middle School 1226 North Avenue, Sheboygan, WI 53083 | 6-8 | 0.6 mi |
North High School, Sheboygan, WI 2926 North 10th Street, Sheboygan, WI 53083 | 9-12 | 0.4 mi |
Disclaimer:
School attendance boundaries provided by ATTOM Data Solutions and are for reference only. Contact the school directly to verify enrollment eligibility.
Price & Sales History for 2615 N 7th St
Date
Details
Price
Change
Source
8/08/2026
Listed
$429,900
—
MLS
Disclaimer: Historical sales information is derived from public records provided by the county offices. Information is not guaranteed and should be independently verified.
Estimate the Cost
Estimate the Cost for 2615 N 7th St
2615 N 7th St, Sheboygan, WI 53083 (MLS# 1975384) is a New Construction property with 3 bedrooms and 2 full bathrooms. 2615 N 7th St is currently listed for $429,900 and was received on August 08, 2026. Want to learn more about 2615 N 7th St? Do you have questions about finding other New Construction real estate for sale in Sheboygan? You can browse all Sheboygan real estate or contact a Coldwell Banker agent to request more information.