This is a carousel with tiles that activate property listing cards. Use the previous and next buttons to navigate.
1/1
$412,000
This is a carousel with tiles that activate property listing cards. Use the previous and next buttons to navigate.
1/1
Property Description
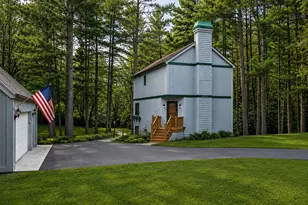
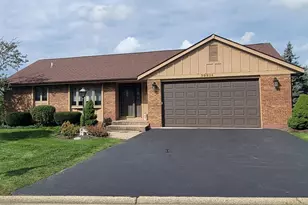
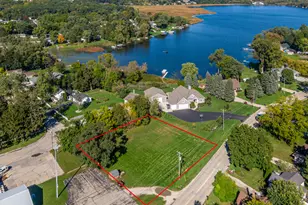
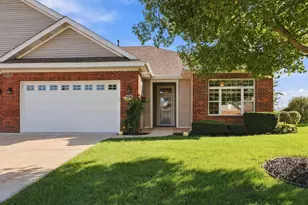
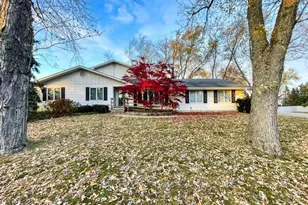
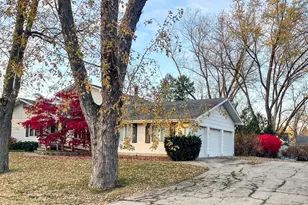
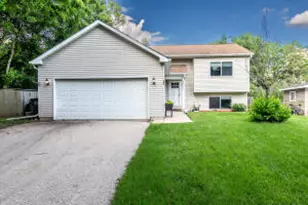
Step into a multi-level layout that truly breaks the mold. The undisputed focal point of this 3bdrm, 2ba home is the stunning, sun-drenched solarium-a unique architectural feature that brings the outdoors in & provides a brilliant, versatile space to lounge or grow plants year-round. The character continues into the main living areas, anchored by an antique natural fireplace. When it's time to entertain, head down to the rec room, mix a drink at your dedicated wet bar surrounded by 100-yr old barnwood, walk straight out to the patio & brand-new deck (2025). Heavy lifting has already been done for your buyer. Big-ticket updates include brand-new windows w/a lifetime warranty (2025), well pump (2023), basement floor (2022), & a tear-off roof (2015). Lake rights through Voluntary Association
Full Property Details
Full Property Details for 1081 N Eastwood Dr
General
- Sold For: $412,000
- Taxes: $4,285 (2025)
- Status: Closed
- Type: Single Family
- Source: MRED
- MLS ID: 12671073
- Added to Site: 36 day(s) ago
Interior
- Fireplace: Yes
- Fireplace(s): Dining Room, Wood-Burning
- Appliances: Range, Microwave, Dishwasher, Refrigerator, Washer, Dryer, Disposal, Water Softener Owned
Rooms
Bathrooms
- Total Bathrooms: 2
- Full Bathrooms: 2
- Basement Baths: Yes
Bedrooms
- Total Bedrooms: 3
Additional Information
- Other Features: School Bus Service
Parking
- Garage: Yes
- Attached garage: Yes
- Garage Spaces: 3
- Total Spaces: 3
- Parking Features: Concrete, Garage Door Opener, Yes, Garage Owned, Attached, Garage
Location
- Area: WI-Silver Lake
- County: Other
- Driving Directions: Cogswell Dr (HWY B) to Manor Dr North to W Dells Rd West to N Eastwood Dr North to property
School Information
- School District: 9999
- Midd School District: 9999
Community
- Assoc. Fees Include: None
Heating & Cooling
- Cooling Type: Central Air Conditioning
- Heating Type: Natural Gas, Forced Air
Utilities
- Water: Well
Structural Information
- Construction: Wood Siding
- Exterior Const.: Wood Siding
- Basement Desc.: Partially Finished, Sub-Basement, Exterior Entry, Egress Window, Full, Walk-Out Access
- Square Feet: 2,267
- Sq. Ft. Source: Assessor
- Year Built: 1984
Lot Features
- Lot Size (Acres): 0.33
- Lot Size Range: .25 to .49 Acre
- Lot Dimensions: 120 x 121
Water Features
- Water Front Name: SILVER LAKE
Financial Considerations
- Parking Included: Yes
- Assessment Year: 1984
- Tax Amount: $4,285
- Tax Year: 2025
Disclosures and Reports
- Ownership: Fee Simple
- Property ID: 7041200832205
Listed by REMAX Elite
Sold by Non Member

Get Pre-Approved Today
Schools
Schools serving 1081 N Eastwood Dr
School Districts:Silver Lake Joint No. 1 School District, Wilmot Union High School District
| Name | Grades | Distance |
|---|---|---|
Riverview Elementary School, Silver Lake, WI 300 East Prosser Street, Silver Lake, WI 53170 | PK-8 | 0.5 mi |
Wilmot High School 11112 308th Ave, Wilmot, WI 53192 | 9-12 | 3.2 mi |
Disclaimer:
School attendance boundaries provided by ATTOM Data Solutions and are for reference only. Contact the school directly to verify enrollment eligibility.
Price & Sales History for 1081 N Eastwood Dr
Date
Details
Price
Change
Source
7/10/2026
Sold
$412,000
3.03%
MLS
6/07/2026
Listed
$399,900
—
MLS
Disclaimer: Historical sales information is derived from public records provided by the county offices. Information is not guaranteed and should be independently verified.
1081 N Eastwood Drive, Silver Lake, WI 53170 (MLS# 12671073) is a Single Family property that was sold at $412,000 on July 10, 2026. Want to learn more about 1081 N Eastwood Drive? Do you have questions about finding other Single Family real estate for sale in Silver Lake? You can browse all Silver Lake real estate or contact a Coldwell Banker agent to request more information.