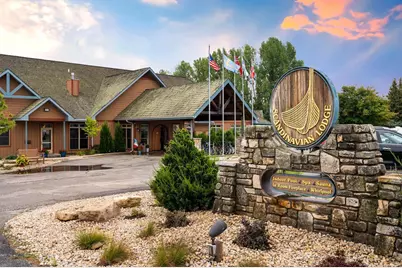
This is a carousel with tiles that activate property listing cards. Use the previous and next buttons to navigate.
1/26
$230,000
This is a carousel with tiles that activate property listing cards. Use the previous and next buttons to navigate.
1/26
Property Description
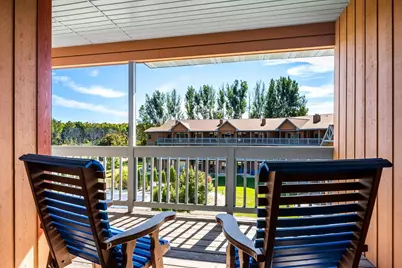
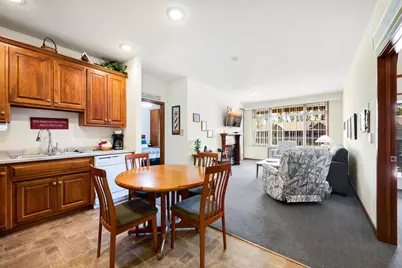
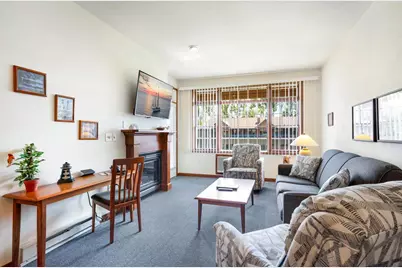
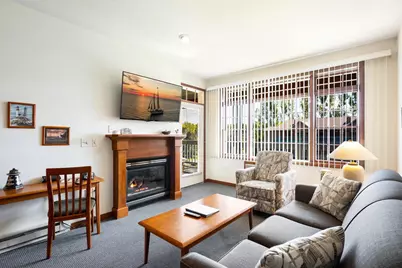
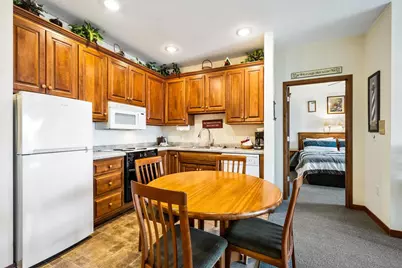
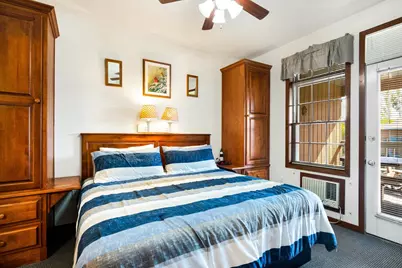
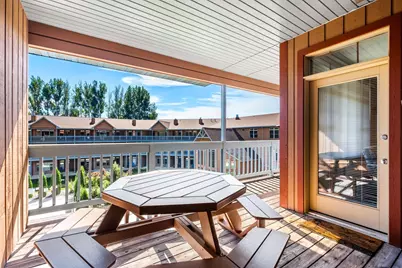
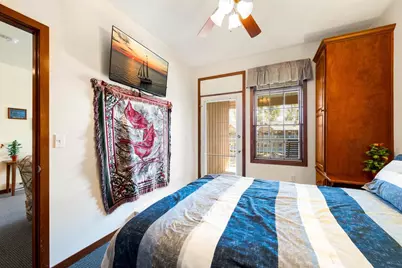
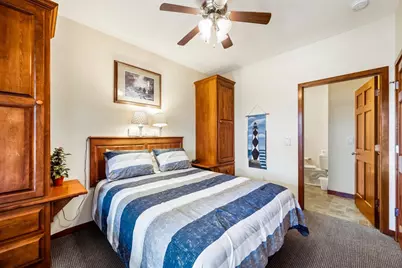
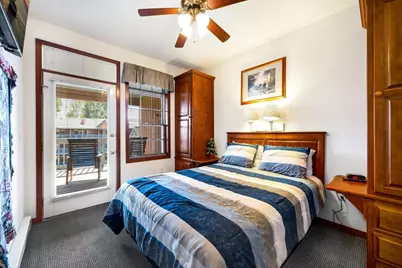
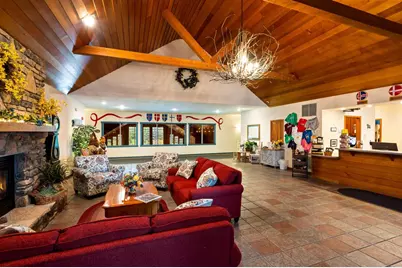
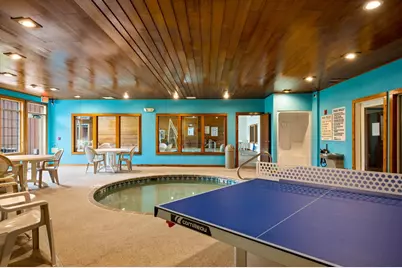
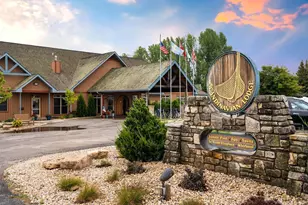
Open concept 3rd-floor, 2BR/2BA courtyard unit overlooks the outdoor pool, featuring a fully equipped kitchen, dining area, spacious living room w/fireplace, new living room furniture & brand-new carpet. 2 bedrooms featuring en-suite baths & access to the expansive deck, w/one bath featuring a whirlpool tub. Offered fully furnished w/a strong rental history. Enjoy indoor & outdoor pools, tennis courts, playground & more. Recent improvements include a new roof & updated front entrance door, giving the resort a fresh look. A well-run association & dedicated management take pride in maintaining & improving the property. Conveniently located near all Sister Bay has to offer. Unit is required to participate in the established rental program and is not a residential condo. Start-up Fee of $1,875
Full Property Details
Full Property Details for 10506 State Hwy 57 #304
General
- Price: $230,000
- HOA FEE: $625
- Taxes: $1,753
- Status: Active
- Type: Condo
- Source: Wirex_Realtors_Association_of_Northeast_Wisconsin_RANW
- MLS ID: 50333513
- Updated: 9/30/2026
- Added to Site: 14 day(s) ago
Interior
- Interior Features: Indoor Pool, Sauna
- Appliances: Dishwasher, Microwave, Range/Oven, Refrigerator
Rooms
Bathrooms
- Total Bathrooms: 2
- Full Bathrooms: 2
Bedrooms
- Total Bedrooms: 2
- Primary Bedroom: 13 x 10, Main
- Bedroom 2: 11 x 10, Main
Other Rooms
- Living Room: 17 x 11, Main
- Kitchen: 13 x 8, Main
Additional Information
- Shared Amenities: Common Green Space, Exercise Room, Playground, Pool, Rental Allowed, Tennis Court(s)
Parking
- Parking Features: No Parking
- Garage Description: None
Location
- Municipality: Sister Bay
- County: Door
- Driving Directions: Hwy 57 north to Sister Bay - Scandinavian Lodge will be on the right-hand side of road.
School Information
- School District: Gibraltar Area
Heating & Cooling
- Heating Fuel: Electric
- Heating/Cooling: Wall Air Conditioning
Utilities
- Water/Sewer: Municipal Water, Municipal Sewer
Structural Information
- Description/Design: Mid-Rise (3 to 5 Stories), Shared Wall/Adjoining, One-Level Flat, End Unit
- Exterior Const.: Cedar
- Basement Desc.: None, None/Slab
- Square Feet: 910
- Square Feet Range: 751 to 1000
- Sq. Ft. Source: Plat Map/Survey
Unit Information
- Units in Building: 52
- Units in Complex: 52
Lot Features
- Lot Size Source: Plat Map/Survey
- Zoning: Residential
Financial Considerations
- Association Fee: $625
- Tax Amount: $1,753.7
Listed by Shorewest, Realtors
Get Pre-Approved Today
Get a Great Insurance Rate
Schools
Schools serving 10506 State Hwy 57 #304
School District:Gibraltar Area School District
| Name | Grades | Distance |
|---|---|---|
Gibraltar Elementary School 3924 Wisconsin 42, Fish Creek, WI 54212 | PK-5 | 6.5 mi |
Gibraltar Middle School 3924 Wisconsin 42, Fish Creek, WI 54212 | 6-8 | 6.5 mi |
Gibraltar High School 3924 Wisconsin 42, Fish Creek, WI 54212 | 9-12 | 6.5 mi |
Disclaimer:
School attendance boundaries provided by ATTOM Data Solutions and are for reference only. Contact the school directly to verify enrollment eligibility.
Price & Sales History for 10506 State Hwy 57 #304
Date
Details
Price
Change
Source
9/30/2026
Listed
$230,000
—
MLS
Disclaimer: Historical sales information is derived from public records provided by the county offices. Information is not guaranteed and should be independently verified.

Estimate the Cost
Estimate the Cost for 10506 State Hwy 57 #304
10506 State Highway 57 #304, Sister Bay, WI 54324 (MLS# 50333513) is a Condo property with 2 bedrooms and 2 full bathrooms. 10506 State Highway 57 #304 is currently listed for $230,000 and was received on September 30, 2026. Want to learn more about 10506 State Highway 57 #304? Do you have questions about finding other Condo real estate for sale in Sister Bay? You can browse all Sister Bay real estate or contact a Coldwell Banker agent to request more information.