This is a carousel with tiles that activate property listing cards. Use the previous and next buttons to navigate.
1/1
$710,000
This is a carousel with tiles that activate property listing cards. Use the previous and next buttons to navigate.
1/1
Property Description
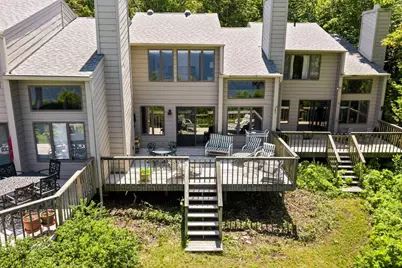
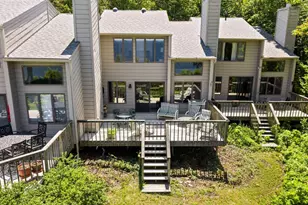
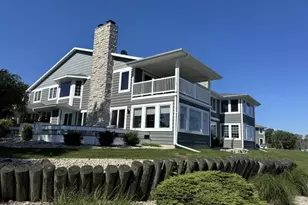
Location. Million-Dollar Views. Lifestyle. Discover one of Sister Bay's most coveted bluff-front locations, where panoramic views of Green Bay and the village create an unforgettable backdrop. Walls of windows showcase the waterfront, while the expansive deck is perfect for relaxing, entertaining, and enjoying breathtaking sunsets. Tucked into a secluded, wooded corner of the established Sister Bluff Estates, private stairs lead to the shoreline path and downtown Sister Bay's shops, restaurants, beach, marina, and summer concerts. Amenities include an in-ground pool, tennis courts, community fire pit, boat parking, on-site caretaker, picturesque circular drive, and Sister Bay Service Building Garage Unit #10.
Full Property Details
Full Property Details for 10710 Sister Bluff Dr
General
- Sold For: $710,000
- HOA FEE: $670
- Taxes: $6,325
- Status: Closed
- Type: Condo
- Source: Wirex_Realtors_Association_of_Northeast_Wisconsin_RANW
- MLS ID: 50329032
- Added to Site: 93 day(s) ago
Interior
- Appliances: Dishwasher, Disposal, Electric Dryer, Gas Dryer, Dryer, Microwave, Range/Oven, Refrigerator, Washer
Rooms
Bathrooms
- Total Bathrooms: 3
- Full Bathrooms: 2
- Half Bathrooms: 1
Bedrooms
- Total Bedrooms: 3
- Primary Bedroom: 15 x 12, Upper
- Bedroom 2: 12 x 12, Upper
- Bedroom 3: 10 x 10, Upper
Other Rooms
- Living Room: 22 x 12, Main
- Kitchen: 12 x 12, Main
Exterior
- Exterior Features: Private Entry
Parking
- Garage Description: Detached, 2 Car
Location
- Municipality: Sister Bay
- County: Door
- Condo Project Name: Sister Bluff Estate
- Driving Directions: From Hwy 42 or Hwy 57, travel to Sister Bay and turn onto Sister Bluff Drive (across from Country Walk Drive). Follow Sister Bluff Drive toward the wa
School Information
- School District: Gibraltar Area
Heating & Cooling
- Heating Fuel: Electric
Utilities
- Water/Sewer: Municipal Water, Municipal Sewer
Structural Information
- Description/Design: Shared Wall/Adjoining, 2 Stories, Multi-Level
- Exterior Const.: Cedar
- Basement Desc.: Crawlspace, None/Slab
- Square Feet: 1,500
- Square Feet Range: 1251 to 1500
- Sq. Ft. Source: Plat Map/Survey
Unit Information
- Units in Building: 4
- Units in Complex: 51
Lot Features
- Lot Size Source: Plat Map/Survey
- Zoning: Residential
Financial Considerations
- Association Fee: $670
- Tax Amount: $6,325.45
Listed by Shorewest, Realtors

Get Pre-Approved Today
Schools
Schools serving 10710 Sister Bluff Dr
School District:Gibraltar Area School District
| Name | Grades | Distance |
|---|---|---|
Gibraltar Elementary School 3924 Wisconsin 42, Fish Creek, WI 54212 | PK-5 | 6.7 mi |
Gibraltar Middle School 3924 Wisconsin 42, Fish Creek, WI 54212 | 6-8 | 6.7 mi |
Gibraltar High School 3924 Wisconsin 42, Fish Creek, WI 54212 | 9-12 | 6.7 mi |
Disclaimer:
School attendance boundaries provided by ATTOM Data Solutions and are for reference only. Contact the school directly to verify enrollment eligibility.
Price & Sales History for 10710 Sister Bluff Dr
Date
Details
Price
Change
Source
9/18/2026
Sold
$710,000
-10.13%
MLS
7/13/2026
Listed
$790,000
—
MLS
Disclaimer: Historical sales information is derived from public records provided by the county offices. Information is not guaranteed and should be independently verified.
10710 Sister Bluff Drive, Sister Bay, WI 54234 (MLS# 50329032) is a Condo property that was sold at $710,000 on September 18, 2026. Want to learn more about 10710 Sister Bluff Drive? Do you have questions about finding other Condo real estate for sale in Sister Bay? You can browse all Sister Bay real estate or contact a Coldwell Banker agent to request more information.