This is a carousel with tiles that activate property listing cards. Use the previous and next buttons to navigate.
1/35
$579,500 Just Listed
This is a carousel with tiles that activate property listing cards. Use the previous and next buttons to navigate.
1/35
Property Description
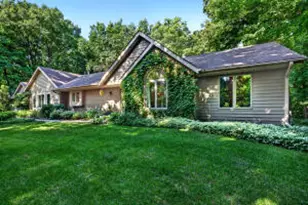
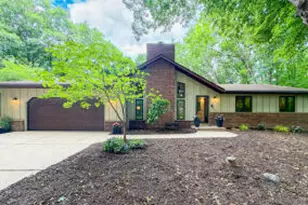
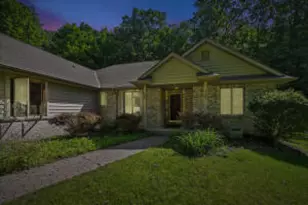
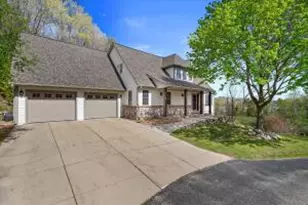
Every day feels like a retreat in this beautifully updated Demlang-built Ranch nestled on 1.14 ac in private Scenic Moraine Parc. Open layout features 3 BDRMs plus an Ofc/Den, Living Rm w/raised ceilings, brick NFP, and warm Birch flooring throughout. Updated KIT w/an abundance of Silestone countertops, Birch cabinetry, Island & Dining area make for a perfect gathering space. Roomy Primary suite offers WIC & updated Bath. Bdrm 3 & spa-like Bath off LG Family Rm area w/woodburning stove makes for a spacious Guest Wing. LL offers part. finished Rec Rm & massive storage. Unwind in peaceful 3-Season Rm overlooking your private backyard oasis w/rock waterfall, pergola bench swing, & stone fire pit. Private pond and park for fishing, play or picnics. Convenient to Hwy 41. Home warranty incl!
Full Property Details
Full Property Details for 315 Kettle Ct
General
- Price: $579,500
- HOA FEE: $650
- Taxes: $5,916 (2025)
- Status: Active
- Type: Single Family
- Source: MetroMLS_Milwaukee_Wirex
- MLS ID: 1970141
- Updated: Today (7/10/2026)
- Added to Site: Today
Interior
- Number of Rooms: 7
- Interior Features: 2 or more Fireplaces, Cable TV Available, Central Vacuum, Free Standing Stove, Kitchen Island, Natural Fireplace, Pantry, Vaulted Ceiling(s), Walk-In Closet(s), Wood Floors
- Appliances: Dishwasher, Dryer, Microwave, Oven, Range, Refrigerator, Washer, Water Softener Owned
Rooms
Bathrooms
- Total Bathrooms: 3
- Full Bathrooms: 3
- Bathroom: At least one Bathtub, Ceramic Tile, Jetted Tub, Off Master Bedroom
Bedrooms
- Total Bedrooms: 3
- Bedroom 1: 15 x 13, Main Level
- Bedroom 2: 12 x 12, Main Level
- Bedroom 3: 18 x 15, Main Level
Other Rooms
- Living Room: 20 x 15, Main Level
- Family Room: 24 x 17, Main Level
- Kitchen: 17 x 12, Main Level
- Den: 14 x 11, Main Level
- Rec Room: 24 x 15, Lower Level
- Sun Room/Solarium: 15 x 13, Main Level
- Laundry: 7 x 7, Main Level
Exterior
- Exterior Features: Patio
Parking
- Garage: Yes
- Attached garage: Yes
- Garage Spaces: 2.5
- Garage Description: Electric Door Opener
Location
- County: Washington
- Subdivision: Scenic Moraine Parc
- Driving Directions: Hwy 144/Kettle Moraine Dr N to Forest View Dr (Subdivision Entrance) W to Kettle Ct (first road to left) south to Home on right. WARNING: GOOGLE SHOWS PROPERTY ACROSS THE STREET.
School Information
- School District: Slinger
- Elementary School: Addison
- Middle School: Slinger
- High School: Slinger
Heating & Cooling
- Heating/Cooling: Natural Gas, Central Air Conditioning, Forced Air
Utilities
- Water/Sewer: Private Well, Septic System
Structural Information
- Architectural Style: Single Story, Ranch
- Description/Design: Association, Subdivision
- Exterior Const.: Aluminum Siding, Brick, Wood
- Basement Desc.: Full, Partially Finished, Radon Mitigation, Stubbed for Bathroom
- Square Feet: 2,596
- Year Built: 1993
Lot Features
- Lot Size (Acres): 1.14
- Zoning: RES
Water Features
- Water Front: Yes
- Water Access Desc: Pond
Financial Considerations
- Association Fee: $650
- Tax Amount: $5,916.77
- Tax Year: 2025
Listed by Real Broker Milwaukee
Get Pre-Approved Today
Get a Great Insurance Rate
Schools
Schools serving 315 Kettle Ct
School District:Slinger School District
| Name | Grades | Distance |
|---|---|---|
Addison Elementary School, Hartford, WI 5050 Indian Drive, Hartford, WI 53027 | PK-5 | 2.5 mi |
Slinger Middle School 521 Olympic Drive, Slinger, WI 53086 | 6-8 | 1.2 mi |
Slinger High School 209 Polk Street, Slinger, WI 53086 | 9-12 | 0.7 mi |
Disclaimer:
School attendance boundaries provided by ATTOM Data Solutions and are for reference only. Contact the school directly to verify enrollment eligibility.
Price & Sales History for 315 Kettle Ct
Date
Details
Price
Change
Source
7/10/2026
Listed
$579,500
—
MLS
Disclaimer: Historical sales information is derived from public records provided by the county offices. Information is not guaranteed and should be independently verified.
Tax History
Tax History for 315 Kettle Ct
Year
Property Taxes
Change
Tax Assessment
Change
2025
$5,917
6%
$491,700
—
2024
$5,563
10%
$491,700
30%
2023
$5,057
-2%
$378,200
—
2022
$5,179
5%
$378,200
—
2021
$4,946
—
$378,200
14%
2020
$4,934
2%
$331,100
—
2018
$4,829
-1%
$331,100
—
2019
$4,872
7%
$331,100
11%
2017
$4,546
-1%
$298,100
9%
2016
$4,607
-4%
$272,900
—
2015
$4,783
1%
$272,900
—
2014
$4,724
-11%
$272,900
-10%
2013
$5,306
—
$303,000
—
Disclaimer: Historical tax information is derived from public records provided by the county offices. Information is not guaranteed and should be independently verified.
Estimate the Cost
Estimate the Cost for 315 Kettle Ct
315 Kettle Ct, Slinger, WI 53086 (MLS# 1970141) is a Single Family property with 3 bedrooms and 3 full bathrooms. 315 Kettle Ct is currently listed for $579,500 and was received on July 10, 2026. Want to learn more about 315 Kettle Ct? Do you have questions about finding other Single Family real estate for sale in Slinger? You can browse all Slinger real estate or contact a Coldwell Banker agent to request more information.