This is a carousel with tiles that activate property listing cards. Use the previous and next buttons to navigate.
1/42
$669,900 Just Listed
This is a carousel with tiles that activate property listing cards. Use the previous and next buttons to navigate.
1/42
Property Description
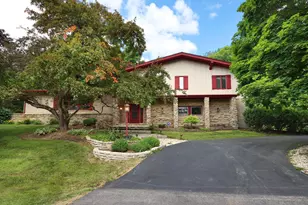
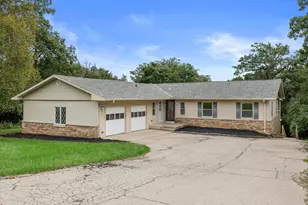
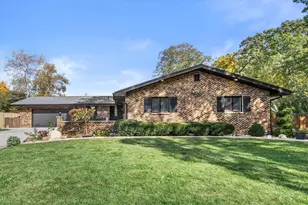
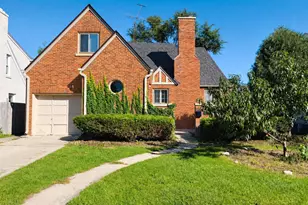
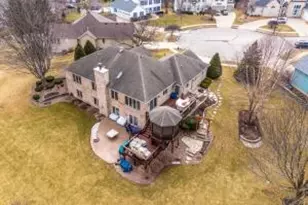
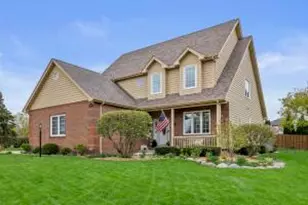
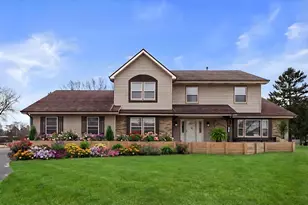
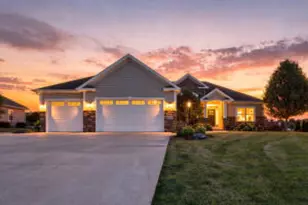
Beautifully maintained all-brick home in desirable Somers! Cherry hardwood floors flow throughout the main level, complemented by cherry cabinetry, high-end granite countertops in the kitchen, and granite countertops in all three full bathrooms. The spacious layout features two gas fireplaces, a fully finished lower level with a custom bar and second kitchen, a large recreation area, and a bonus room that can easily serve as a 4th bedroom, office, or workout space. Dual entrances to the lower level offer added flexibility for entertaining or multi-generational living. Enjoy summer in the low-maintenance fiberglass pool surrounded by a professionally landscaped yard. Additional highlights include a heated garage, irrigation system and exceptional curb appeal!
Full Property Details
Full Property Details for 2714 10th Pl
General
- Price: $669,900
- Taxes: $7,520 (2025)
- Status: Active
- Type: Single Family
- Source: MetroMLS_Milwaukee_Wirex
- MLS ID: 1971927
- Updated: 7/16/2026
- Added to Site: 1 day(s) ago
Interior
- Number of Rooms: 10
- Interior Features: 2 or more Fireplaces, Cable TV Available, Gas Fireplace, High Speed Internet, Kitchen Island, Simulated Wood Floors, Wood Floors
- Appliances: Cooktop, Dishwasher, Dryer, Microwave, Oven, Range, Refrigerator, Washer
Rooms
Bathrooms
- Total Bathrooms: 4
- Full Bathrooms: 3
- Half Bathrooms: 1
- Bathroom: At least one Bathtub, Ceramic Tile, MBR Bath Walk-in Shower, Off Master Bedroom, Shower over Tub
Bedrooms
- Total Bedrooms: 4
- Bedroom 1: 12 x 15, Main Level
- Bedroom 2: 14 x 11, Upper Level
- Bedroom 3: 13 x 13, Upper Level
- Bedroom 4: 14 x 11, Lower Level
Other Rooms
- Living Room: 18 x 17, Main Level
- Family Room: 17 x 15, Lower Level
- Kitchen: 19 x 20, Main Level
- 2nd Kitchen: 11 x 23, Lower Level
- Den: 12 x 14, Main Level
- Laundry: 11 x 6, Main Level
Exterior
- Exterior Features: In-Ground Pool, Patio
Parking
- Garage: Yes
- Attached garage: Yes
- Garage Spaces: 2
- Garage Description: Electric Door Opener
Location
- County: Kenosha
- Driving Directions: North on 30th ave to right on 10th Pl; property on left side
School Information
- School District: Kenosha
- Elementary School: Bose
- Middle School: Bullen
- High School: Bradford
Heating & Cooling
- Heating/Cooling: Natural Gas, Central Air Conditioning, Forced Air
Utilities
- Water/Sewer: Municipal Sewer, Municipal Water
Structural Information
- Architectural Style: Two Story, Contemporary
- Exterior Const.: Brick
- Basement Desc.: 8+ Ceiling, Finished, Full, Poured Concrete, Shower, Stubbed for Bathroom
- Square Feet: 2,443
- Year Built: 2003
Additional Structures
- Other Structures: Storage Shed
Lot Features
- Lot Size (Acres): 0.9
- Zoning: Res
Financial Considerations
- Tax Amount: $7,520.3
- Tax Year: 2025
Listed by EXP Realty, LLC Kenosha
Get Pre-Approved Today
Get a Great Insurance Rate
Schools
Schools serving 2714 10th Pl
School District:Kenosha School District
| Name | Grades | Distance |
|---|---|---|
Bose Elementary School 1900 15th Street, Kenosha, WI 53140 | PK-5 | 0.9 mi |
Bullen Middle School 2804 39th Avenue, Kenosha, WI 53144 | 6-8 | 2.1 mi |
Bradford High School 3700 Washington Road, Kenosha, WI 53144 | 9-12 | 2.5 mi |
Disclaimer:
School attendance boundaries provided by ATTOM Data Solutions and are for reference only. Contact the school directly to verify enrollment eligibility.
Price & Sales History for 2714 10th Pl
Date
Details
Price
Change
Source
7/16/2026
Listed
$669,900
22.47%
MLS
6/20/2023
Sold
$547,000
—
Public Record
Disclaimer: Historical sales information is derived from public records provided by the county offices. Information is not guaranteed and should be independently verified.
Tax History
Tax History for 2714 10th Pl
Year
Property Taxes
Change
Tax Assessment
Change
2025
$8,951
-1%
$706,700
—
2024
$9,042
21%
$706,700
49%
2023
$7,502
-3%
$474,900
—
2022
$7,751
-12%
$474,900
—
2021
$8,768
—
$474,900
—
2020
$8,768
9%
$474,900
29%
2019
$8,052
1%
$368,300
—
2018
$8,007
1%
$368,300
—
2017
$7,913
6%
$368,300
—
2016
$7,497
—
$368,300
—
2015
$7,520
-5%
$368,300
—
2014
$7,879
-11%
$368,300
—
2013
$8,842
—
$368,300
—
Disclaimer: Historical tax information is derived from public records provided by the county offices. Information is not guaranteed and should be independently verified.
Estimate the Cost
Estimate the Cost for 2714 10th Pl
2714 10th Pl, Somers, WI 53140 (MLS# 1971927) is a Single Family property with 4 bedrooms, 3 full bathrooms and 1 partial bathroom. 2714 10th Pl is currently listed for $669,900 and was received on July 16, 2026. Want to learn more about 2714 10th Pl? Do you have questions about finding other Single Family real estate for sale in Somers? You can browse all Somers real estate or contact a Coldwell Banker agent to request more information.