
This is a carousel with tiles that activate property listing cards. Use the previous and next buttons to navigate.
1/94
$1,200,000 Just Listed
This is a carousel with tiles that activate property listing cards. Use the previous and next buttons to navigate.
1/94
Property Description
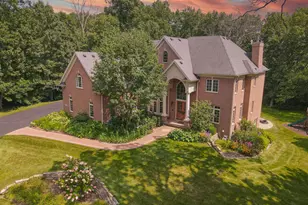
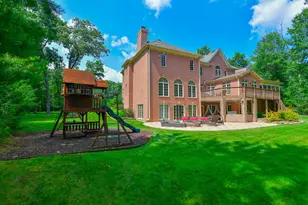
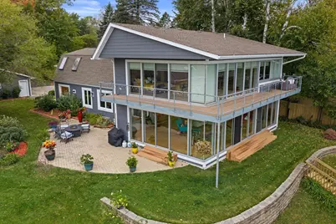
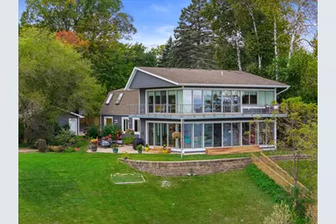
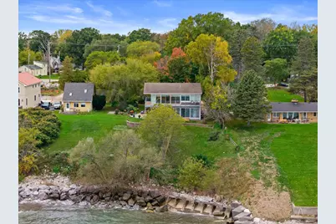
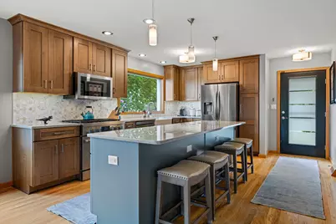
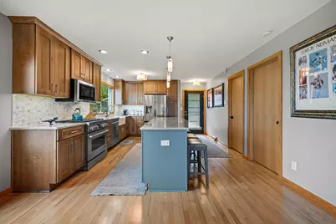
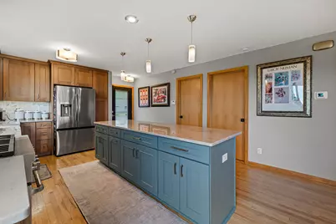
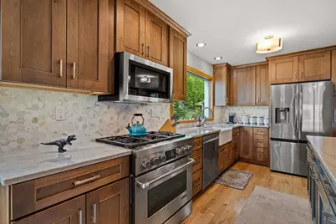
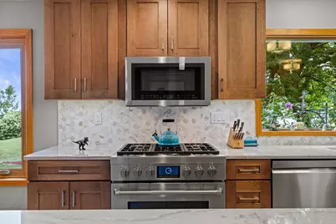
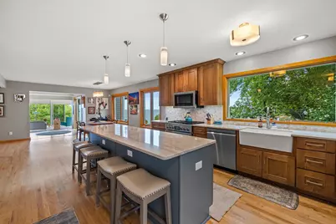
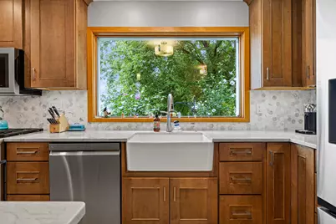
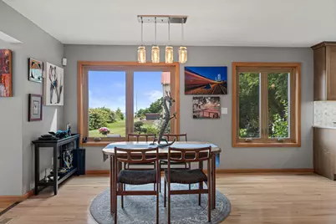
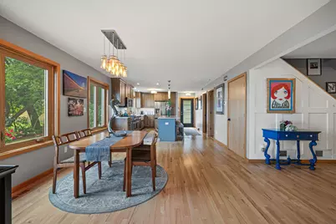
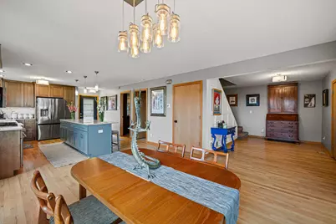
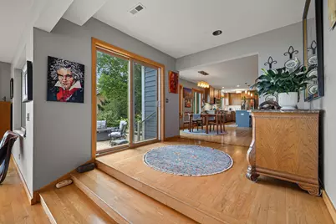
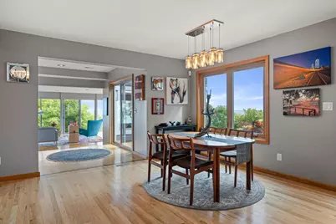
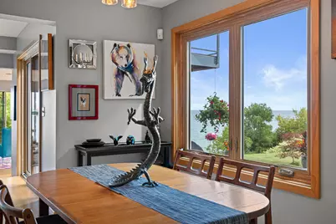
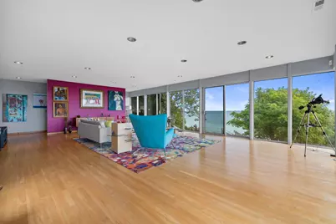
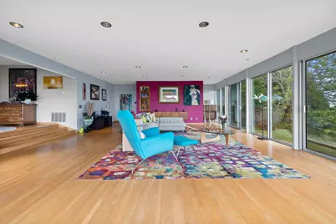
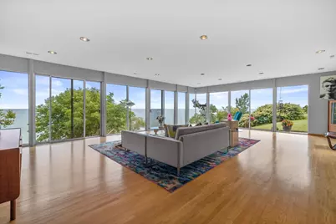
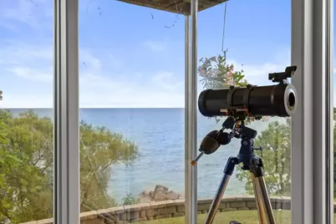
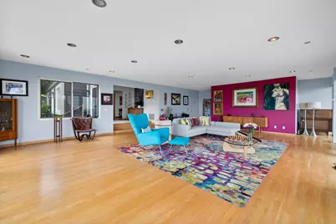
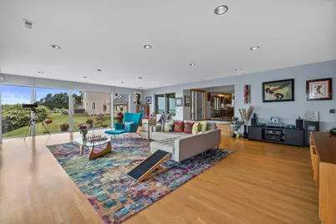
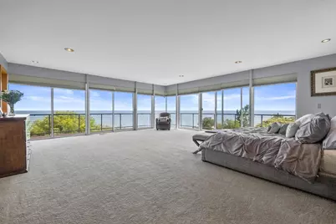
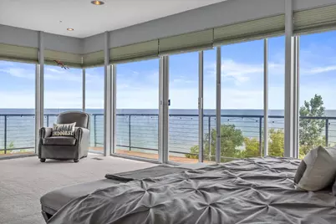
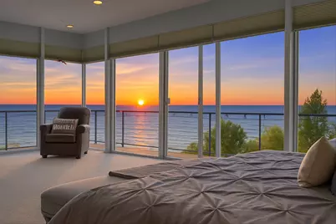
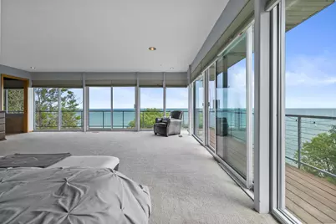
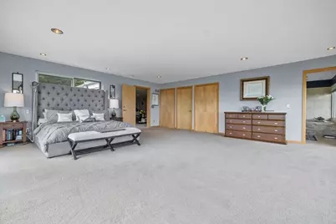
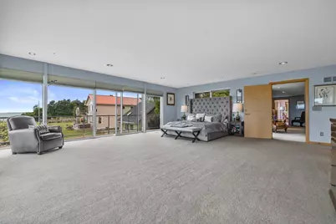
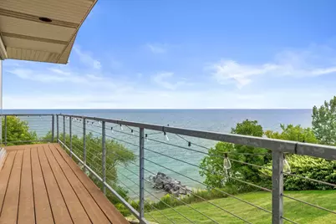
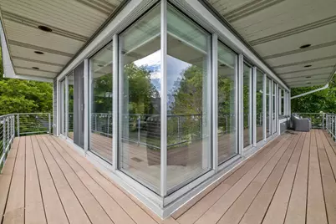
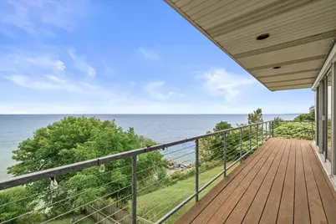
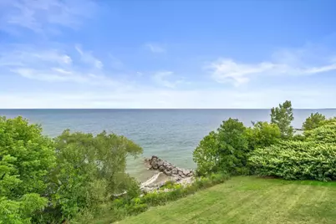
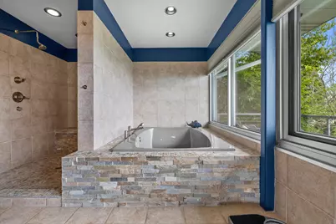
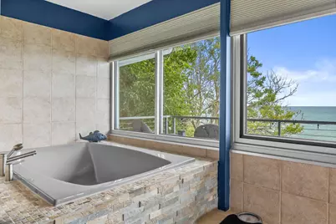
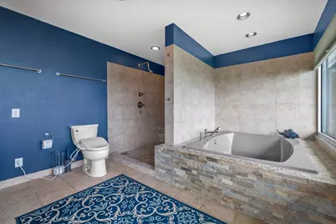
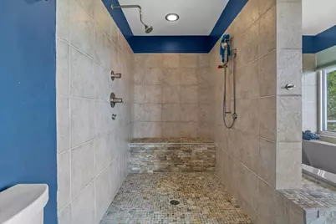
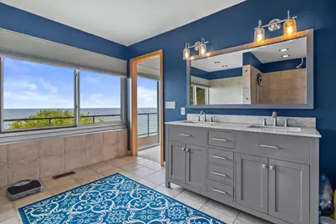
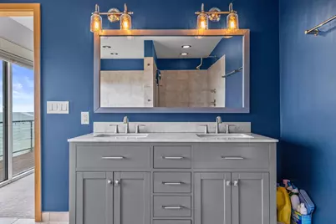
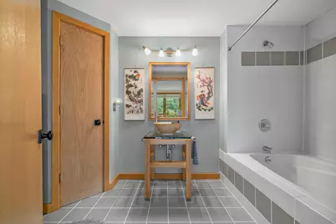
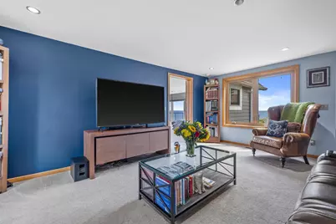
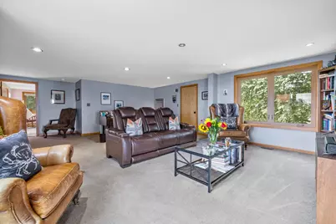
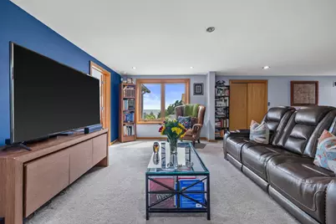
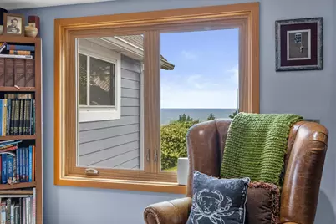
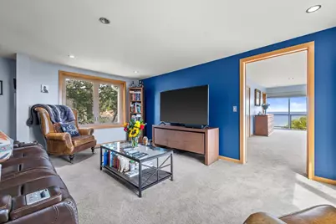
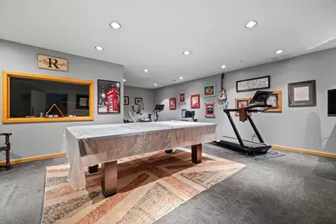
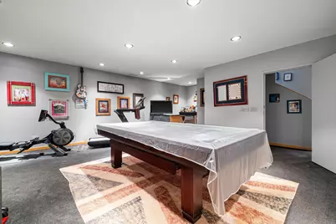
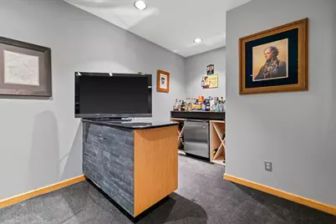
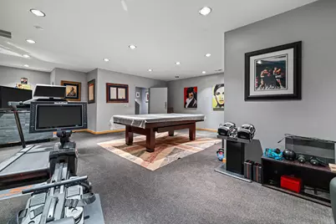
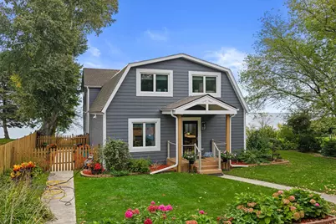
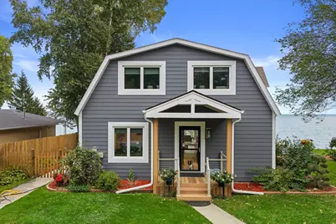
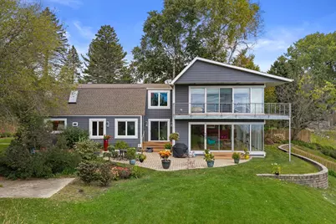
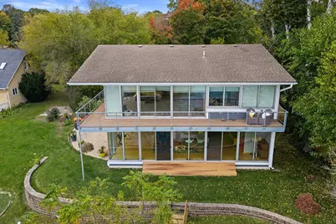
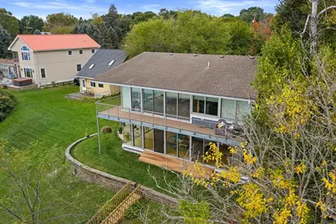
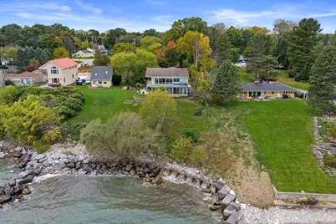
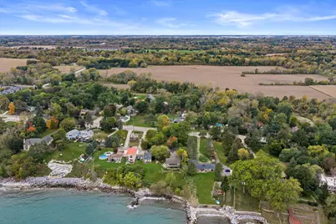
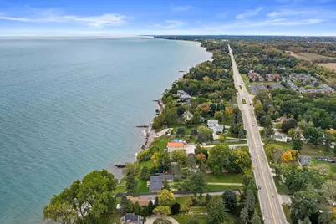
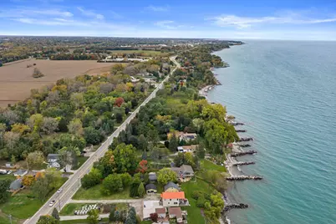
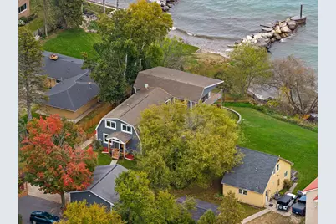
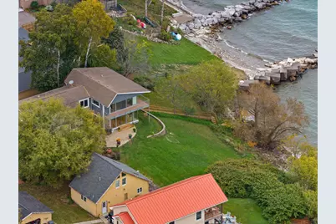
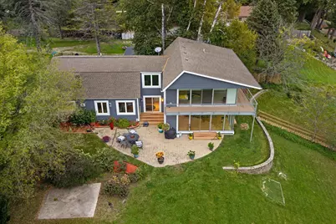
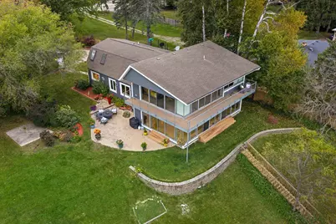
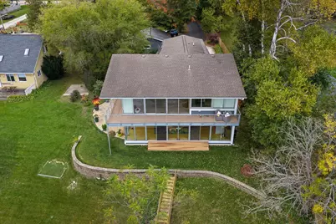
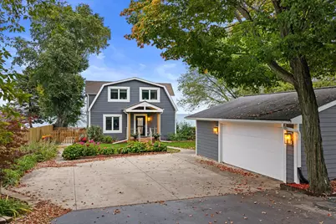
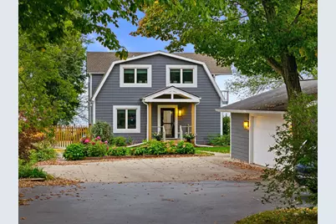
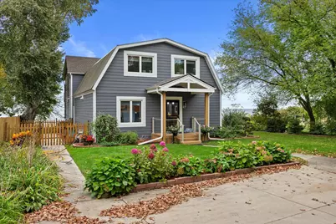
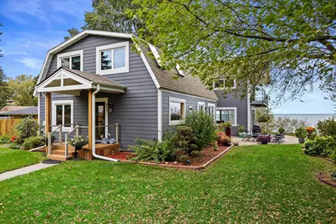
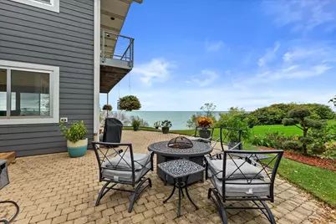
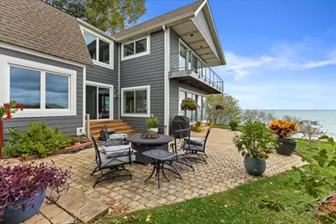
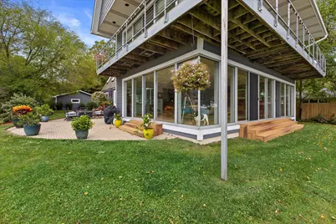
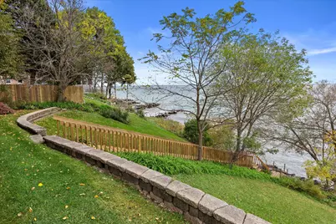
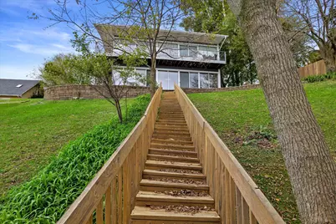
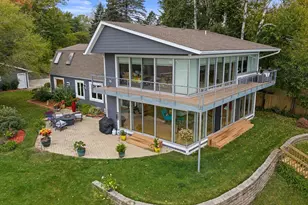
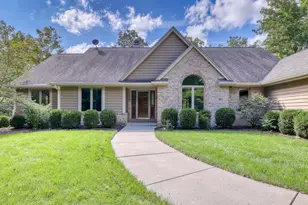
Absolutely breathtaking Lake Michigan views! This stunning home features a professionally remodeled gourmet kitchen with high-end finishes, an open floor plan, and a spacious living room framed by nearly two walls of glass showcasing the spectacular scenery. Fresh paint throughout adds a crisp, updated feel. The luxurious primary suite boasts panoramic lake views and a beautifully remodeled bath with a huge walk-in shower, soaking tub, and double vanity. The finished basement offers versatile space for a family room, home theater, or recording studio. Enjoy the beauty of lake living from two levels of wraparound patios--the perfect places to relax, entertain, and take in the incredible views!
Full Property Details
Full Property Details for 563 Sheridan Rd
General
- Price: $1,200,000
- Taxes: $11,108 (2025)
- Status: Active
- Type: Single Family
- Source: MetroMLS_Milwaukee_Wirex
- MLS ID: 1985584
- Updated: 10/21/2026
- Added to Site: 2 day(s) ago
Interior
- Number of Rooms: 8
- Interior Features: Cable TV Available, High Speed Internet, Kitchen Island, Security System, Skylight, Split Bedrooms, Walk-In Closet(s), Wood Floors
- Appliances: Dishwasher, Dryer, Oven, Range, Refrigerator, Washer
Rooms
Bathrooms
- Total Bathrooms: 3
- Full Bathrooms: 3
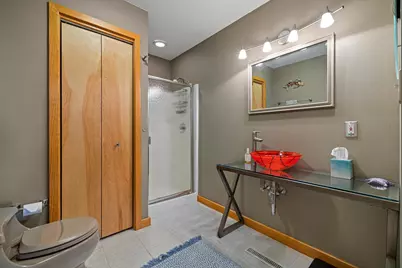
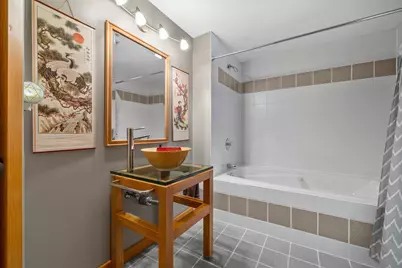
- Bathroom: Ceramic Tile, MBR Bath Separate Tub, MBR Bath Walk-in Shower, Off Master Bedroom, Shower over Tub, Shower Stall
Bedrooms
- Total Bedrooms: 3
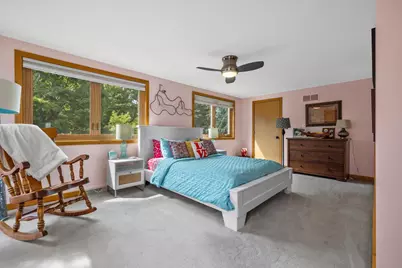
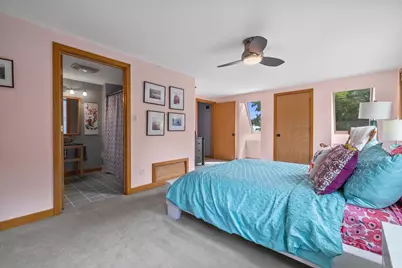
- Bedroom 1: 23 x 21, Upper Level
- Bedroom 2: 19 x 15, Upper Level
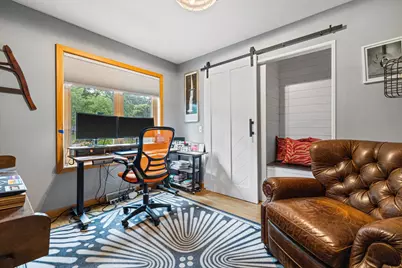
- Bedroom 3: 11 x 11, Main Level
Other Rooms
- Living Room: 30 x 23, Main Level
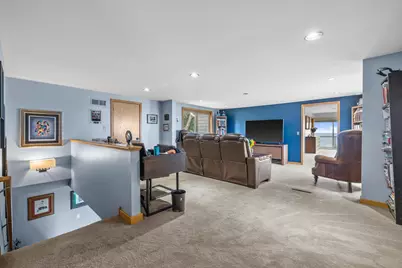
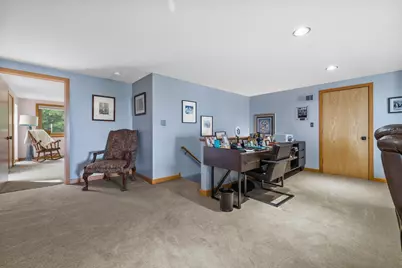
- Family Room: 26 x 19, Upper Level
- Kitchen: 31 x 14, Main Level
- Rec Room: 34 x 24, Lower Level
- Laundry: 10 x 8, Main Level
- Other Room 1: 14 x 8, Main Level
Exterior
- Exterior Features: Deck, Patio
Parking
- Garage: Yes
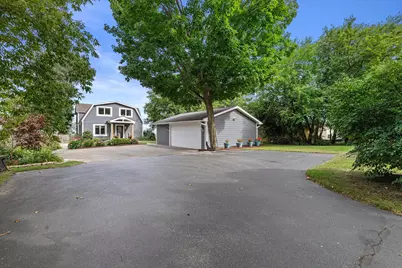
- Garage Spaces: 2.5
- Garage Description: Electric Door Opener
Location
- County: Kenosha
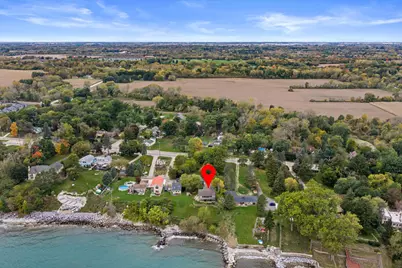
- Driving Directions: Sheridan Rd to address, just north of county road A. White mailbox.
School Information
- School District: Kenosha
- Elementary School: Bose
- Middle School: Washington
- High School: Bradford
Heating & Cooling
- Heating/Cooling: Electric, Natural Gas, Forced Air
Utilities
- Water/Sewer: Municipal Sewer, Municipal Water
Structural Information
- Architectural Style: Two Story, Contemporary
- Description/Design: Water Access/Rights, Water Frontage on Lot
- Exterior Const.: Vinyl
- Basement Desc.: Crawl Space, Finished, Partial, Poured Concrete
- Square Feet: 4,616
- Year Built: 1997
Lot Features
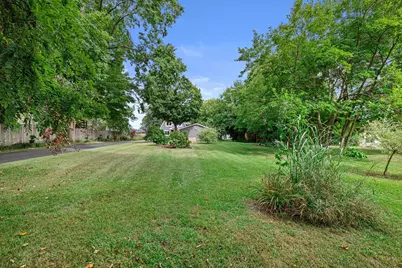
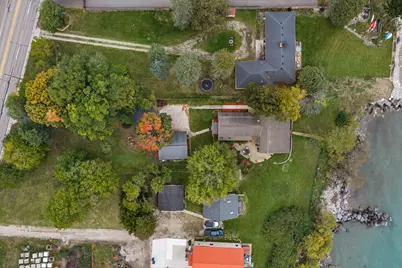
- Lot Size (Acres): 0.57
- Zoning: RES
Water Features
- Water Front: Yes
- Water Access Desc: Lake
- Water Front Name: Lake Michigan
- Lake Front: Yes
Financial Considerations
- Tax Amount: $11,108
- Tax Year: 2025
Listed by Re/Max Elite
Get Pre-Approved Today
Get a Great Insurance Rate
Schools
Schools serving 563 Sheridan Rd
School District:Kenosha School District
| Name | Grades | Distance |
|---|---|---|
Bose Elementary School 1900 15th Street, Kenosha, WI 53140 | PK-5 | 1.9 mi |
Washington Middle School, Kenosha, WI 811 Washington Road, Kenosha, WI 53140 | 6-8 | 4 mi |
Bradford High School 3700 Washington Road, Kenosha, WI 53144 | 9-12 | 4 mi |
Disclaimer:
School attendance boundaries provided by ATTOM Data Solutions and are for reference only. Contact the school directly to verify enrollment eligibility.
Price & Sales History for 563 Sheridan Rd
Date
Details
Price
Change
Source
10/21/2026
Listed
$1,200,000
72.66%
MLS
9/27/2017
Sold
$695,000
—
Public Record
Disclaimer: Historical sales information is derived from public records provided by the county offices. Information is not guaranteed and should be independently verified.
Tax History
Tax History for 563 Sheridan Rd
Year
Property Taxes
Change
Tax Assessment
Change
2025
$11,108
9%
$876,900
—
2024
$10,157
1%
$876,900
38%
2023
$10,089
-3%
$634,500
—
2022
$10,418
-12%
$634,500
—
2021
$11,774
—
$634,500
—
2020
$11,774
36%
$634,500
61%
2019
$8,650
1%
$395,000
—
2018
$8,600
1%
$395,000
—
2017
$8,501
6%
$395,000
—
2016
$8,055
—
$395,000
—
2015
$8,079
-5%
$395,000
—
2014
$8,464
-11%
$395,000
—
2013
$9,498
—
$395,000
—
Disclaimer: Historical tax information is derived from public records provided by the county offices. Information is not guaranteed and should be independently verified.
Estimate the Cost
Estimate the Cost for 563 Sheridan Rd
563 Sheridan Rd, Somers, WI 53403 (MLS# 1985584) is a Single Family property with 3 bedrooms and 3 full bathrooms. 563 Sheridan Rd is currently listed for $1,200,000 and was received on October 21, 2026. Want to learn more about 563 Sheridan Rd? Do you have questions about finding other Single Family real estate for sale in Somers? You can browse all Somers real estate or contact a Coldwell Banker agent to request more information.