This is a carousel with tiles that activate property listing cards. Use the previous and next buttons to navigate.
1/24
$274,900 Just Listed
This is a carousel with tiles that activate property listing cards. Use the previous and next buttons to navigate.
1/24
Property Description
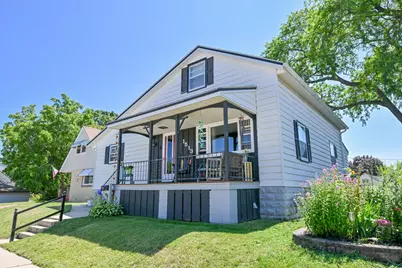
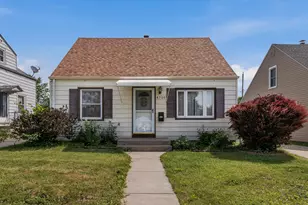
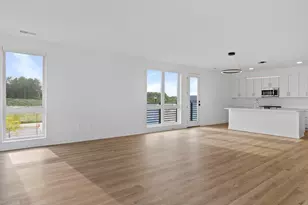
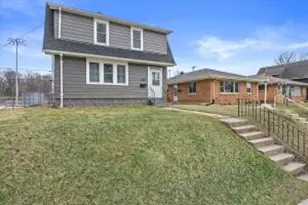
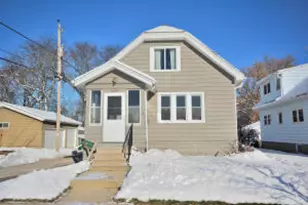
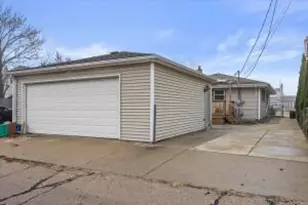
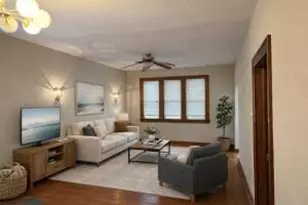
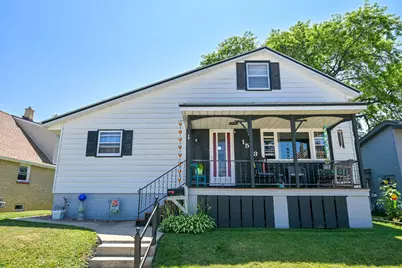
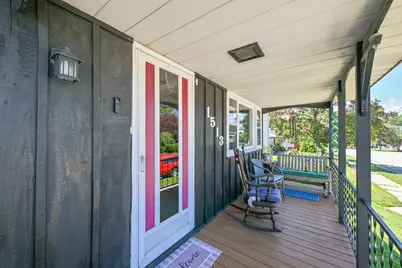
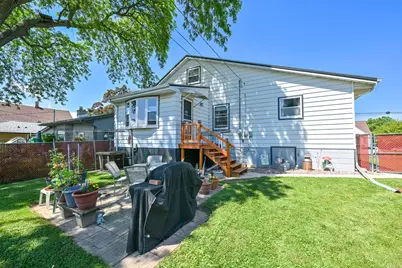
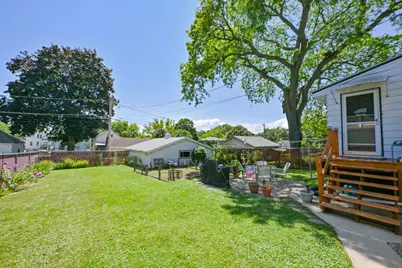
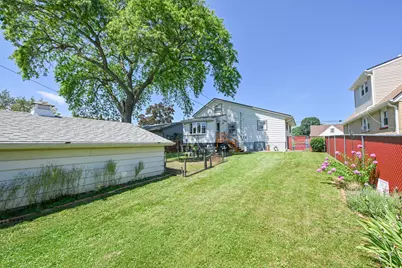
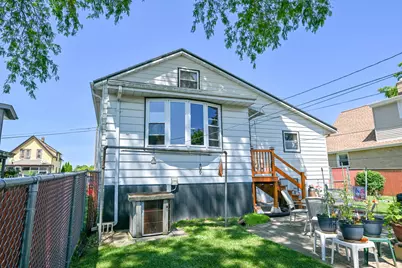
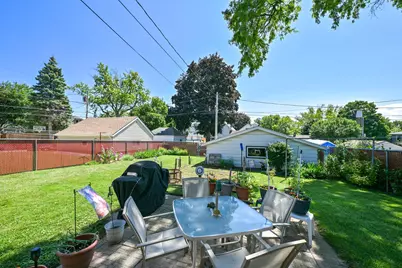
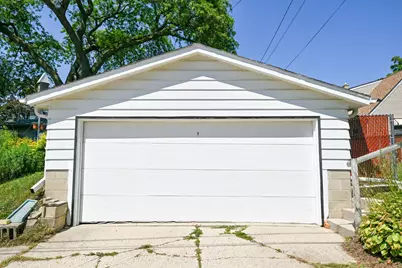
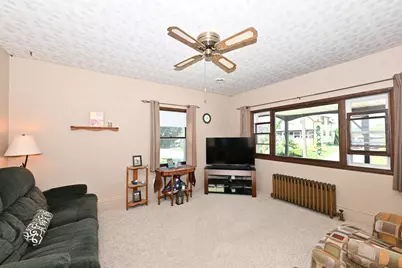
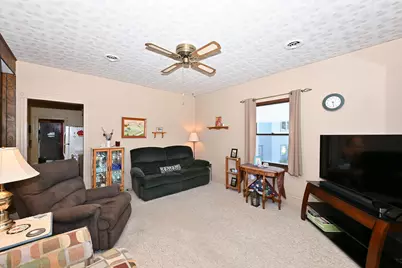
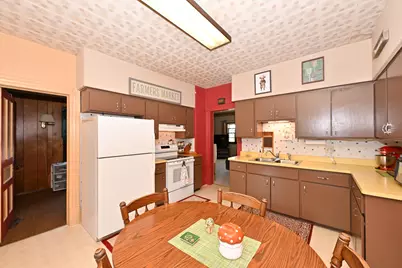
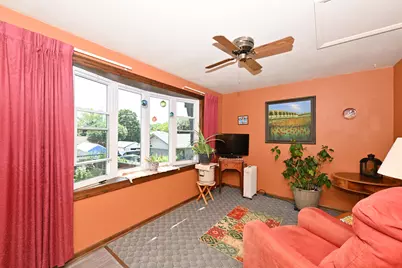
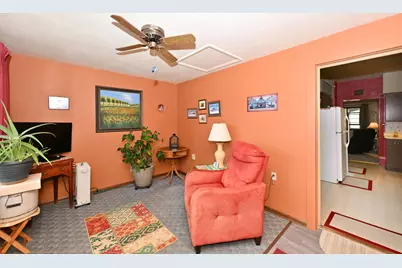
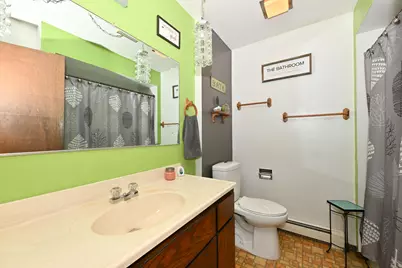
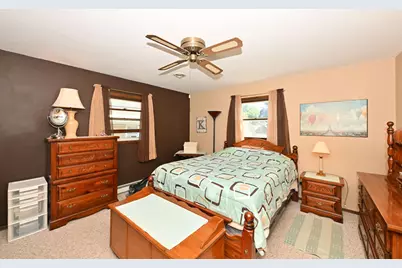
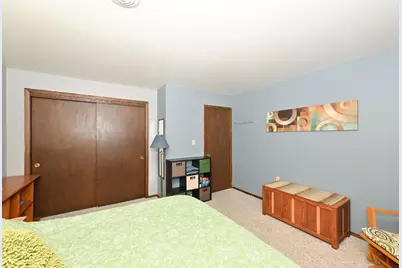
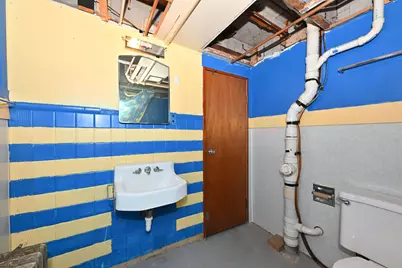
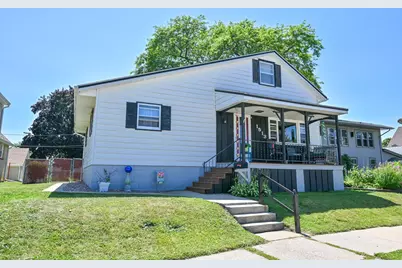
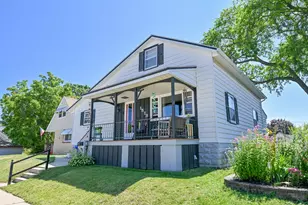
Welcome to this charming 3 bedroom home in South Milwaukee! Relax on the inviting covered front porch or move inside to the bright three season room overlooking the rear yard. Super convenient location-just a short distance from your front door is the Oak Creek Parkway, Performing Arts Center, Fitness Center, and the South Milwaukee Middle School and High School. Walk out basement with additional crawl space and bathroom waiting for your finishing touches. Fully fenced rear yard with perennials, a garden, and a 2.5 car garage.
Full Property Details
Full Property Details for 1513 Cherry St
General
- Price: $274,900
- Taxes: $3,353 (2025)
- Status: Active
- Type: Single Family
- Source: MetroMLS_Milwaukee_Wirex
- MLS ID: 1974913
- Updated: 8/5/2026
- Added to Site: Today
Interior
- Number of Rooms: 6
- Appliances: Dryer, Oven, Refrigerator, Washer
Rooms
Bathrooms
- Total Bathrooms: 2
- Full Bathrooms: 2
Bedrooms
- Total Bedrooms: 3
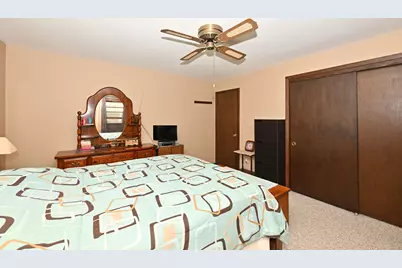
- Bedroom 1: 13 x 13, Main Level
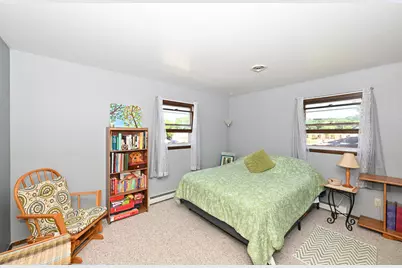
- Bedroom 2: 13 x 12, Main Level
- Bedroom 3: 10 x 9, Main Level
Other Rooms
- Living Room: 15 x 13, Main Level
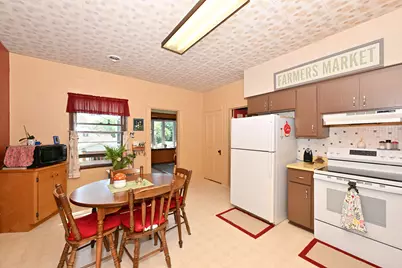
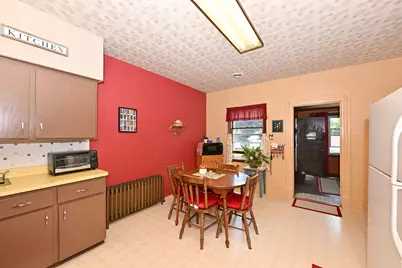
- Kitchen: 15 x 13, Main Level
- 3 Season Porch: 13 x 9, Main Level
Parking
- Garage: Yes
- Garage Spaces: 2.5
- Garage Description: Electric Door Opener
Location
- County: Milwaukee
School Information
- School District: South Milwaukee
- Middle School: South Milwaukee
- High School: South Milwaukee
Heating & Cooling
- Heating/Cooling: Natural Gas, Central Air Conditioning, Radiant
Utilities
- Water/Sewer: Municipal Sewer, Municipal Water
Structural Information
- Architectural Style: Single Story, Other
- Exterior Const.: Aluminum Siding
- Basement Desc.: Partial, Shower
- Square Feet: 1,335
- Year Built: 1930
Lot Features
- Lot Size (Acres): 0.14
- Zoning: RES
Financial Considerations
- Tax Amount: $3,353
- Tax Year: 2025
Listed by Hearthside Real Estate
Get Pre-Approved Today
Get a Great Insurance Rate
Schools
Schools serving 1513 Cherry St
School District:South Milwaukee School District
| Name | Grades | Distance |
|---|---|---|
Rawson Elementary School 1410 Rawson Avenue, South Milwaukee, WI 53172 | PK-5 | 0.2 mi |
South Milwaukee Middle School 1001 15th Avenue, South Milwaukee, WI 53172 | 6-8 | 0.2 mi |
South Milwaukee High School 801 15th Avenue, South Milwaukee, WI 53172 | 9-12 | 0.2 mi |
Disclaimer:
School attendance boundaries provided by ATTOM Data Solutions and are for reference only. Contact the school directly to verify enrollment eligibility.
Price & Sales History for 1513 Cherry St
Date
Details
Price
Change
Source
8/05/2026
Listed
$274,900
—
MLS
Disclaimer: Historical sales information is derived from public records provided by the county offices. Information is not guaranteed and should be independently verified.

Tax History
Tax History for 1513 Cherry St
Year
Property Taxes
Change
Tax Assessment
Change
2024
$1,670
-45%
$167,700
—
2024
$3,031
3%
$167,700
—
2023
$2,956
-3%
$167,700
—
2022
$3,036
-21%
$167,700
29%
2021
$3,861
—
$130,000
—
2020
$3,861
1%
$130,000
—
2019
$3,814
16%
$130,000
—
2018
$3,294
—
$130,000
—
2017
$3,294
2%
$130,000
—
2016
$3,221
-1%
$130,000
—
2015
$3,239
2%
$130,000
—
2014
$3,161
-8%
$130,000
—
2013
$3,418
-1%
$130,000
—
2012
$3,464
—
$130,000
—
Disclaimer: Historical tax information is derived from public records provided by the county offices. Information is not guaranteed and should be independently verified.
Estimate the Cost
Estimate the Cost for 1513 Cherry St
1513 Cherry St, South Milwaukee, WI 53172 (MLS# 1974913) is a Single Family property with 3 bedrooms and 2 full bathrooms. 1513 Cherry St is currently listed for $274,900 and was received on August 05, 2026. Want to learn more about 1513 Cherry St? Do you have questions about finding other Single Family real estate for sale in South Milwaukee? You can browse all South Milwaukee real estate or contact a Coldwell Banker agent to request more information.