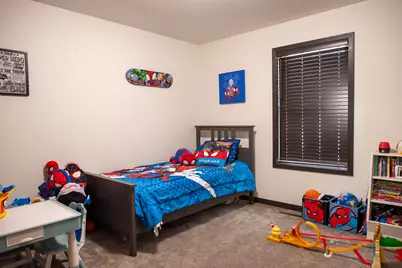
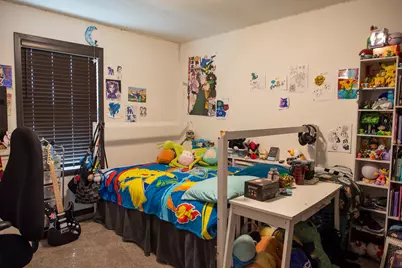
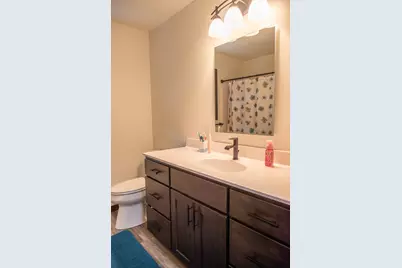
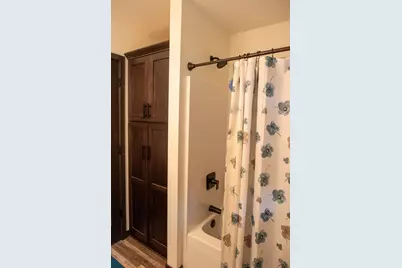
This is a carousel with tiles that activate property listing cards. Use the previous and next buttons to navigate.
1/27
$495,000
This is a carousel with tiles that activate property listing cards. Use the previous and next buttons to navigate.
1/27
Property Description
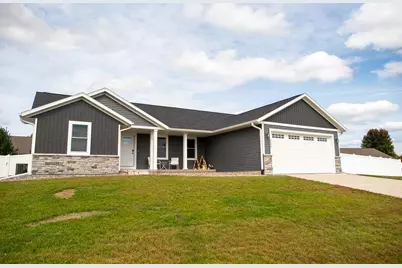
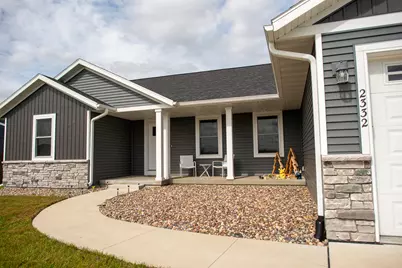
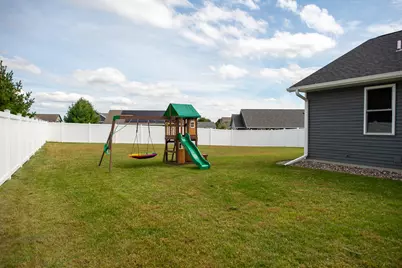
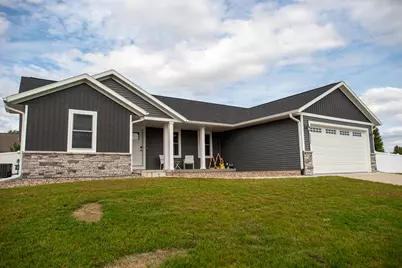
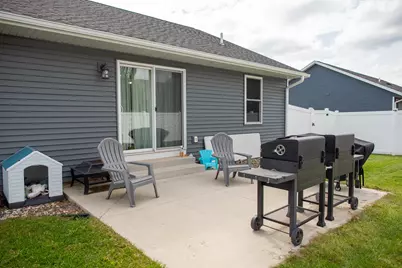
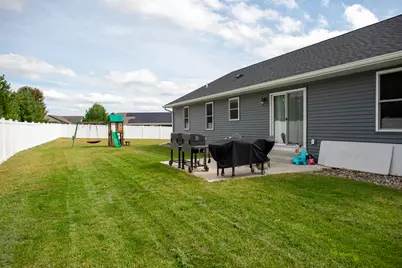
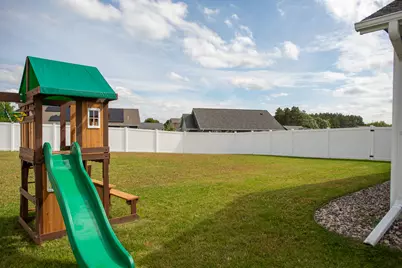
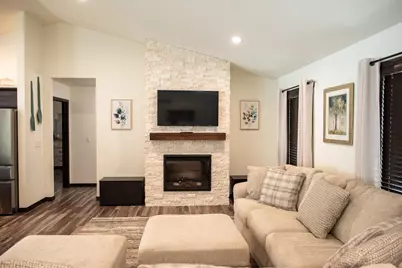
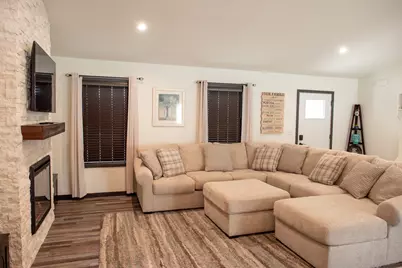
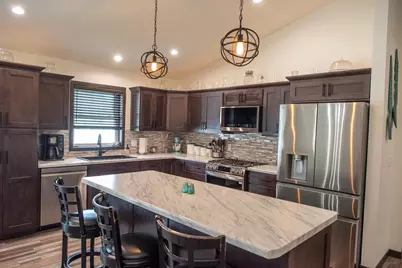
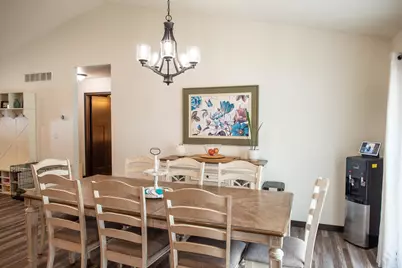
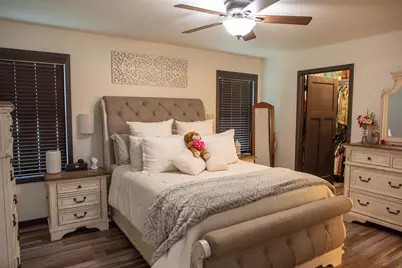
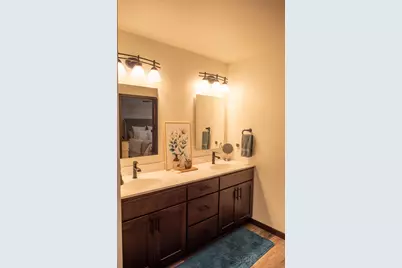
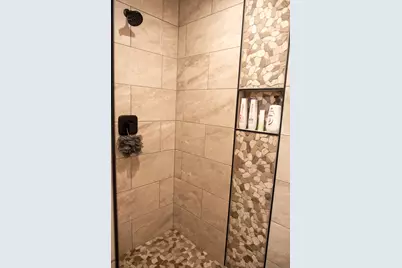
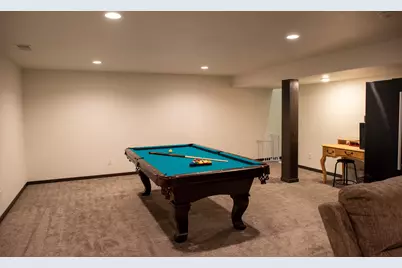
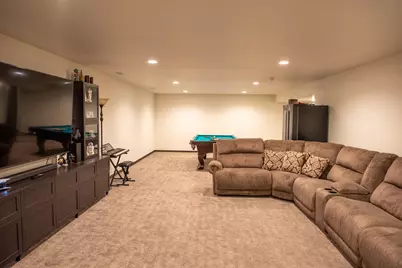
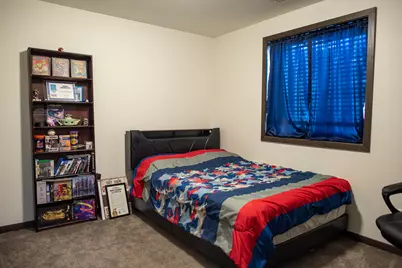
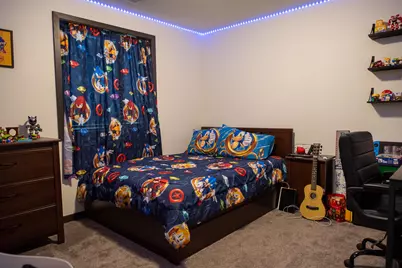
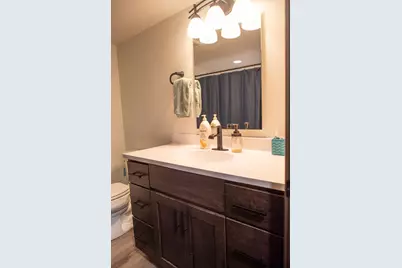
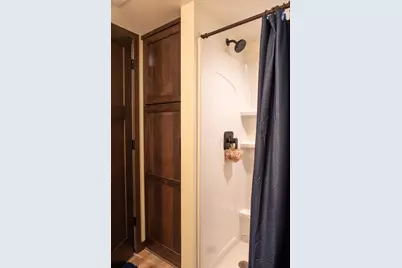
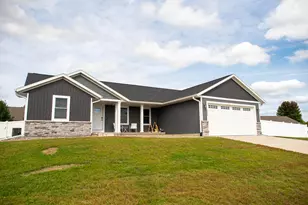
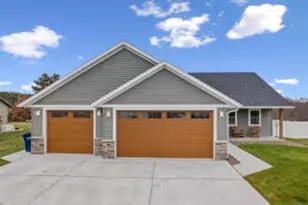
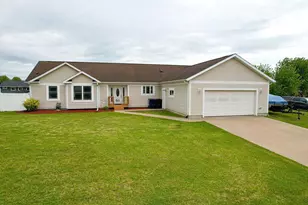
Very spacious home with 1732 square feet on the main floor and another 1296 square feet in the basement. This is a .36 acre lot, so plenty of room for pets and/or kids to play. The whole back yard is already fenced in for you. You'll love the main living space with vaulted ceilings, an open floor plan, and a cozy fireplace. The primary bedroom has a walk in closet and en suite bathroom. Two additional bedrooms, another full bathroom, and a massive family room are in the basement. More storage space is in the unfinished mechanical room as well. This home is only 2 years old and is move in ready.
Full Property Details
Full Property Details for 2332 Hanson Pl
General
- Price: $495,000
- Taxes: $6,001 (2025)
- Status: Active
- Type: Single Family
- Source: MetroMLS_Milwaukee_Wirex
- MLS ID: 1982313
- Updated: 9/26/2026
- Added to Site: 10 day(s) ago
Interior
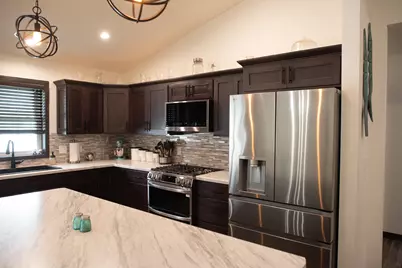
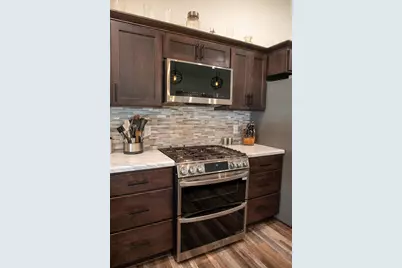
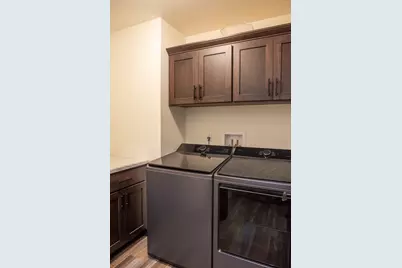
- Appliances: Dishwasher, Microwave, Range, Refrigerator
Rooms
Bathrooms
- Total Bathrooms: 3
- Full Bathrooms: 3
Bedrooms
- Total Bedrooms: 5
- Bedroom 1: 12 x 14, Main Level
- Bedroom 2: 12 x 12, Main Level
- Bedroom 3: 12 x 12, Main Level
- Bedroom 4: 12 x 12, Lower Level
- Bedroom 5: 12 x 11, Lower Level
Other Rooms
- Living Room: 23 x 15, Main Level
- Family Room: 45 x 17, Lower Level
- Kitchen: 12 x 14, Main Level
Parking
- Garage: Yes
- Attached garage: Yes
- Garage Spaces: 2
Location
- County: Monroe
- Driving Directions: From HWY 16 turn onto Riverwood Place, right on Julie Ave, left on Bolton, right on Hanson Pl
School Information
- School District: Sparta Area
Heating & Cooling
- Heating/Cooling: Electric, Natural Gas, Central Air Conditioning, Forced Air
Utilities
- Water/Sewer: Municipal Sewer, Municipal Water
Structural Information
- Architectural Style: Single Story, Ranch
- Exterior Const.: Vinyl
- Basement Desc.: Finished, Full
- Square Feet: 3,028
- Year Built: 2024
Lot Features
- Lot Size (Acres): 0.36
- Zoning: Residential
Financial Considerations
- Tax Amount: $6,001
- Tax Year: 2025
Listed by La Crosse by Owner, LLC

Get Pre-Approved Today
Get a Great Insurance Rate
Schools
Schools serving 2332 Hanson Pl
School District:Sparta Area School District
| Name | Grades | Distance |
|---|---|---|
Sparta Elementary 925 North Black River Street, Sparta, WI 54656 | 1-4 | 2 mi |
Sparta Meadowview Middle School 1225 North Water Street, Sparta, WI 54656 | 5-8 | 2.6 mi |
Southside Elementary School, Sparta, WI 1023 Walrath Street, Sparta, WI 54656 | PK-K | 2.7 mi |
Sparta High School, Sparta, WI 506 North Black River Street, Sparta, WI 54656 | 9-12 | 1.7 mi |
Disclaimer:
School attendance boundaries provided by ATTOM Data Solutions and are for reference only. Contact the school directly to verify enrollment eligibility.
Price & Sales History for 2332 Hanson Pl
Date
Details
Price
Change
Source
9/26/2026
Listed
$495,000
41.47%
MLS
1/26/2024
Sold
$349,900
—
Public Record
Disclaimer: Historical sales information is derived from public records provided by the county offices. Information is not guaranteed and should be independently verified.
Tax History
Tax History for 2332 Hanson Pl
Year
Property Taxes
Change
Tax Assessment
Change
2025
$6,001
13%
$379,900
11%
2024
$5,328
266300%
$342,900
342800%
2023
$2
—
$100
—
Disclaimer: Historical tax information is derived from public records provided by the county offices. Information is not guaranteed and should be independently verified.
Estimate the Cost
Estimate the Cost for 2332 Hanson Pl
2332 Hanson Pl, Sparta, WI 54656 (MLS# 1982313) is a Single Family property with 5 bedrooms and 3 full bathrooms. 2332 Hanson Pl is currently listed for $495,000 and was received on September 26, 2026. Want to learn more about 2332 Hanson Pl? Do you have questions about finding other Single Family real estate for sale in Sparta? You can browse all Sparta real estate or contact a Coldwell Banker agent to request more information.