This is a carousel with tiles that activate property listing cards. Use the previous and next buttons to navigate.
1/1
$656,260
This is a carousel with tiles that activate property listing cards. Use the previous and next buttons to navigate.
1/1
Property Description
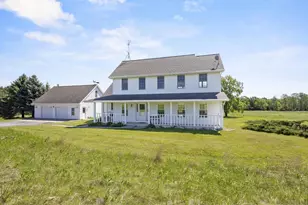
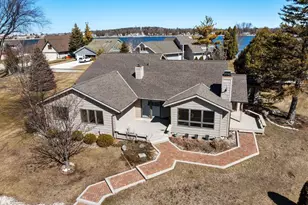
Welcome to the Prairie House. Where wind & wildflowers whisper... Perched above Lake Michigan, this Farmhouse Style home sits amongst wildflowers?sunny yellows, bold purples, & rosy pinks blushing under honeyed evening light. Prairie winds serenade through open windows, carrying warm earth & summer rain.The custom kitchen features stainless glass cabinets & a butler's pantry?perfect for drying herbs or baking cookies.As night falls, moonlight streams in for cozy evenings by the fireplace. String lights above the deck create a delightful space for entertaining.Your charming red cottage awaits?ideal for a stand, yoga, art nook, & more.This prairie home stands bright against the vast sky, porch light aglow. Inhale the prairie air & sense it: home, holding a seat for your stories to unfold
Full Property Details
Full Property Details for 1322 S Lake Michigan Rd
General
- Sold For: $656,260
- Taxes: $5,675
- Status: Closed
- Type: Single Family
- Source: Wirex_Realtors_Association_of_Northeast_Wisconsin_RANW
- MLS ID: 50327761
- Added to Site: 68 day(s) ago
Interior
- Interior Features: Central Vacuum, Pantry, Skylight(s), Cathedral/Vaulted Ceiling, Walk-In Closet(s)
- Appliances: Dryer, Freezer, Range/Oven, Refrigerator, Washer
Rooms
Bathrooms
- Total Bathrooms: 3
- Full Bathrooms: 2
- Half Bathrooms: 1
Bedrooms
- Total Bedrooms: 2
- Primary Bedroom: 20 x 20, Upper
- Bedroom 2: 20 x 20, Main
Other Rooms
- Living Room: 20 x 12, Main
- Kitchen: 12 x 14, Main
Exterior
- Exterior Features: Deck
Parking
- Garage: Yes
- Garage Spaces: 2
- Garage Description: Detached, 2 Car, Opener Included, 2 Car
Location
- Municipality: Clay Banks
- County: Door
- Driving Directions: Cty U To S. Lake Michigan Drive. House on East side heading South
School Information
- School District: Southern Door County
Heating & Cooling
- Heating Fuel: Electric, LP Gas
- Heating/Cooling: Central Air Conditioning, Forced Air, Wall Air Conditioning
Utilities
- Water/Sewer: Well, Private Septic System, Mound System
Structural Information
- Architectural Style: Prairie/Craftsman
- Description/Design: 2 Stories
- Construction Status: Construction Completed
- Exterior Const.: Vinyl
- Basement Desc.: Full, Walk-Out/Outer Door, Partially Finished, Poured Concrete
- Square Feet: 1,994
- Square Feet Range: 1751 to 2000
Lot Features
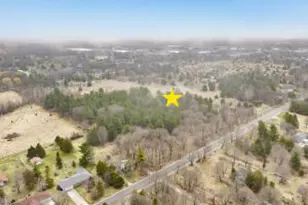
- Lot Size (Acres): 20
- Lot Size Range: 20 Acres or More
- Lot Size Source: Assessor/Public Record
- Zoning: Residential
- Lot Description: Horse Allowed, Wooded
Financial Considerations
- Tax Amount: $5,675.74
Listed by Shorewest, Realtors
Get Pre-Approved Today
Schools
Schools serving 1322 S Lake Michigan Rd
School District:Southern Door County School District
| Name | Grades | Distance |
|---|---|---|
Southern Door Elementary School 2073 County Trunk DK, Brussels, WI 54204 | PK-5 | 9.1 mi |
Southern Door Middle School 2073 County Trunk DK, Brussels, WI 54204 | 6-8 | 9.1 mi |
Southern Door High School 2073 County Trunk DK, Brussels, WI 54204 | 9-12 | 9.1 mi |
Disclaimer:
School attendance boundaries provided by ATTOM Data Solutions and are for reference only. Contact the school directly to verify enrollment eligibility.
Price & Sales History for 1322 S Lake Michigan Rd
Date
Details
Price
Change
Source
8/04/2026
Sold
$656,260
2.56%
MLS
6/22/2026
Listed
$639,900
—
MLS
Disclaimer: Historical sales information is derived from public records provided by the county offices. Information is not guaranteed and should be independently verified.
1322 S Lake Michigan Road, Sturgeon Bay, WI 54235 (MLS# 50327761) is a Single Family property that was sold at $656,260 on August 04, 2026. Want to learn more about 1322 S Lake Michigan Road? Do you have questions about finding other Single Family real estate for sale in Sturgeon Bay? You can browse all Sturgeon Bay real estate or contact a Coldwell Banker agent to request more information.