
This is a carousel with tiles that activate property listing cards. Use the previous and next buttons to navigate.
1/20
$800,000 Just Listed
This is a carousel with tiles that activate property listing cards. Use the previous and next buttons to navigate.
1/20
Property Description
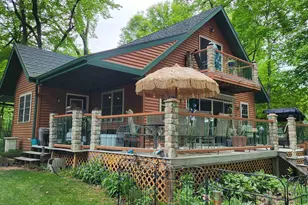
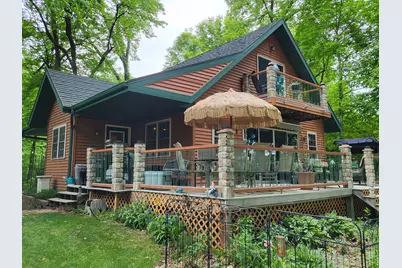
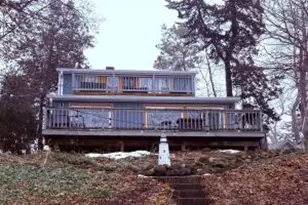
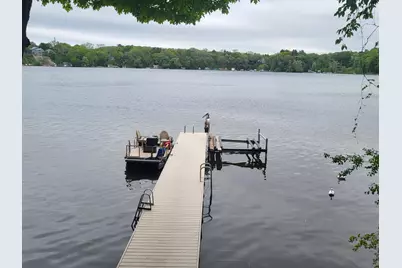
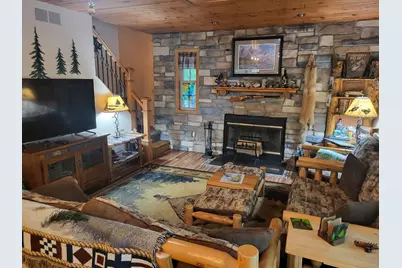
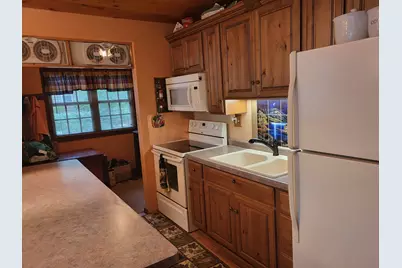
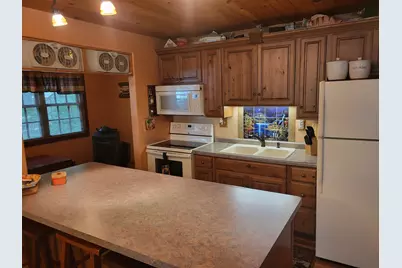
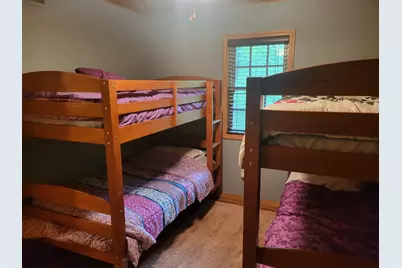
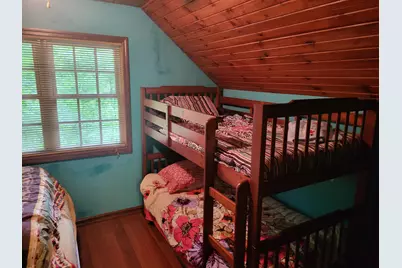
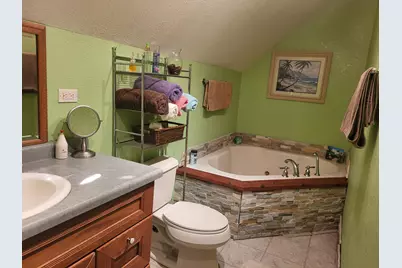
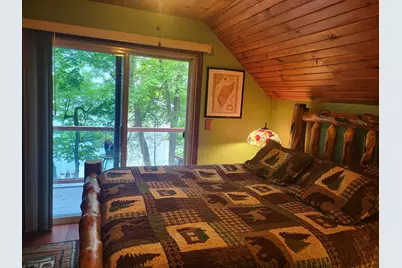
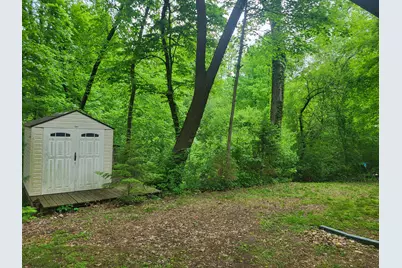
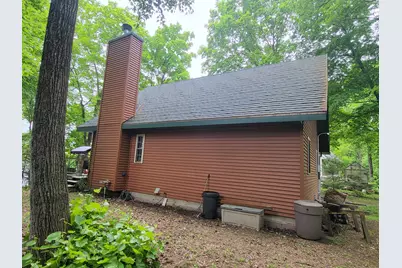
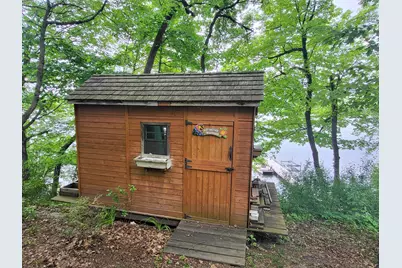
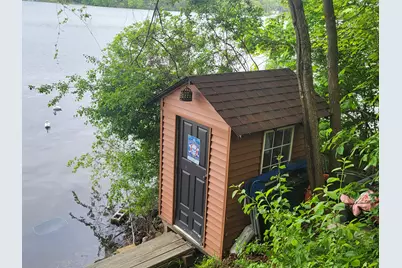
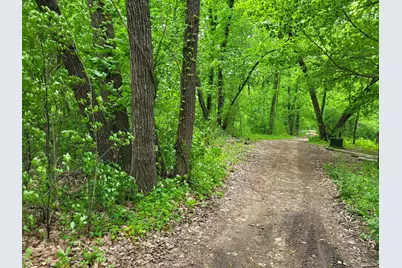
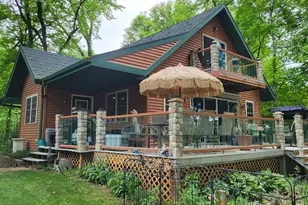
A slice of the great Northwoods right here in Oconomowoc? You will feel that way the moment you step into this unique property on Sugar Island! Well cared for 4 bedroom cottage with all the amenities of home with 2 full baths, jetted tub, beautiful stone fireplace, washer/dryer, new water softening system plus so much more! Wonderful setting on spacious lot with large deck, 3 sheds and lean-to, new permanent pier that the fish love to hide around as you can see them all in the crystal clear waters. Plenty of watersport opportunities in and around the 239 acre lower Nemahbin Lake, part of the 5 lake system.
Full Property Details
Full Property Details for 1614 N Sugar Island Rd
General
- Price: $800,000
- HOA FEE: $150
- Taxes: $4,274 (2025)
- Status: Active
- Type: Single Family
- Source: MetroMLS_Milwaukee_Wirex
- MLS ID: 1964017
- Updated: 5/25/2026
- Added to Site: Today
Interior
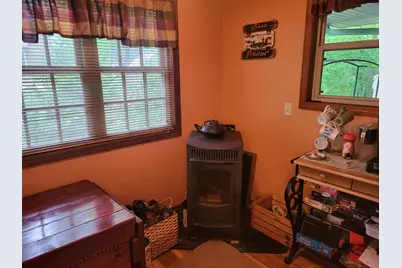
- Interior Features: Free Standing Stove, Kitchen Island, Natural Fireplace
- Appliances: Dishwasher, Dryer, Microwave, Oven, Refrigerator, Washer, Water Softener Owned
Rooms
Bathrooms
- Total Bathrooms: 2
- Full Bathrooms: 2
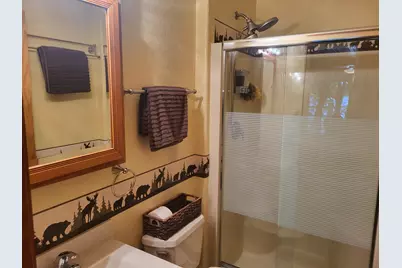
- Bathroom: At least one Bathtub, Jetted Tub, MBR Bath Separate Tub, Off Master Bedroom, Shower Stall
Bedrooms
- Total Bedrooms: 4
- Bedroom 1: 13 x 10, Upper Level
- Bedroom 2: 10 x 8, Main Level
- Bedroom 3: 8 x 10, Main Level
- Bedroom 4: 12 x 10, Upper Level
Other Rooms
- Living Room: 15 x 14, Main Level
- Kitchen: 12 x 8, Main Level
- Mud Room: 8 x 6, Main Level
Exterior
- Exterior Features: Deck
Location
- County: Waukesha
- Driving Directions: Exit 283 on 1-94 to Cty P South, to E on Sugar Island Rd.
School Information
- School District: Oconomowoc Area
- High School: Oconomowoc
Heating & Cooling
- Heating/Cooling: Electric, Central Air Conditioning, Forced Air
Utilities
- Water/Sewer: Municipal Sewer, Private Well
Structural Information
- Architectural Style: 1.5 Story, Cape Cod
- Description/Design: Shoreland Zoning, Water Frontage on Lot
- Exterior Const.: Vinyl
- Basement Desc.: Block, Partial
- Square Feet: 1,280
- Year Built: 2010
Additional Structures
- Other Structures: Storage Shed
Lot Features
- Lot Size (Acres): 0.69
- Zoning: R3
Water Features
- Water Front: Yes
- Water Access Desc: Boat Ramp/Lift, Boat Slip, Lake, Pier
- Water Front Name: Lower Nemahbin
Financial Considerations
- Association Fee: $150
- Tax Amount: $4,274
- Tax Year: 2025
Listed by Best Realty of Edgerton
Get Pre-Approved Today
Get a Great Insurance Rate
Schools
Schools serving 1614 N Sugar Island Rd
School District:Oconomowoc Area School District
| Name | Grades | Distance |
|---|---|---|
Summit Elementary School, Oconomowoc, WI 1680 Valley Road, Oconomowoc, WI 53066 | PK-4 | 2 mi |
Silver Lake Intermediate School 555 Oconomowoc Parkway, Oconomowoc, WI 53066 | 5-8 | 3.4 mi |
Oconomowoc High School 641 East Forest Street, Oconomowoc, WI 53066 | 9-12 | 4.2 mi |
Disclaimer:
School attendance boundaries provided by ATTOM Data Solutions and are for reference only. Contact the school directly to verify enrollment eligibility.
Price & Sales History for 1614 N Sugar Island Rd
Date
Details
Price
Change
Source
5/25/2026
Listed
$800,000
—
MLS
Disclaimer: Historical sales information is derived from public records provided by the county offices. Information is not guaranteed and should be independently verified.

Estimate the Cost
Estimate the Cost for 1614 N Sugar Island Rd
1614 N Sugar Island Rd, Summit, WI 53066 (MLS# 1964017) is a Single Family property with 4 bedrooms and 2 full bathrooms. 1614 N Sugar Island Rd is currently listed for $800,000 and was received on May 25, 2026. Want to learn more about 1614 N Sugar Island Rd? Do you have questions about finding other Single Family real estate for sale in Summit? You can browse all Summit real estate or contact a Coldwell Banker agent to request more information.