This is a carousel with tiles that activate property listing cards. Use the previous and next buttons to navigate.
1/35
$239,500
This is a carousel with tiles that activate property listing cards. Use the previous and next buttons to navigate.
1/35
Property Description & Video
1547 Ivory Drive, Sun Prairie, WIVideo Tour of 1547 Ivory Drive, Sun Prairie, WI.
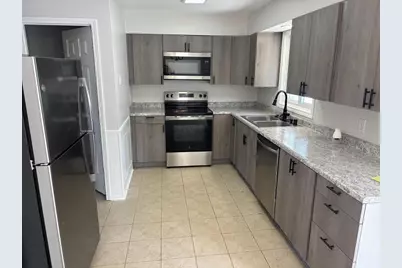
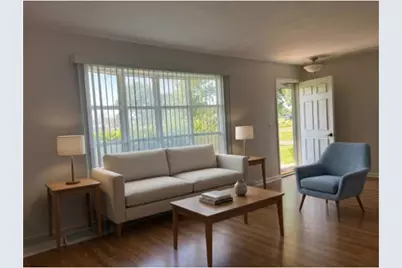
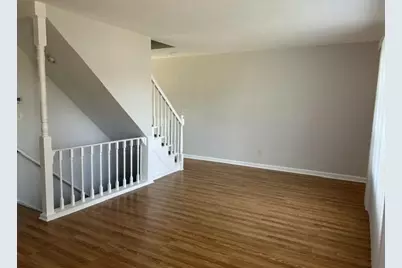
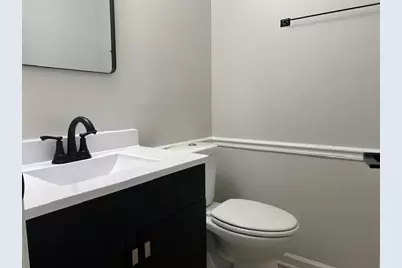
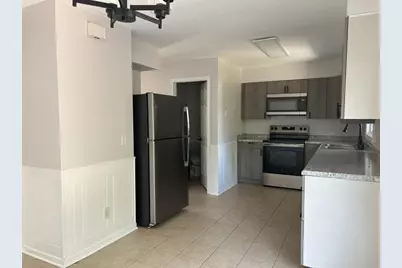
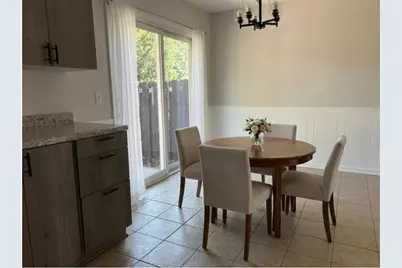
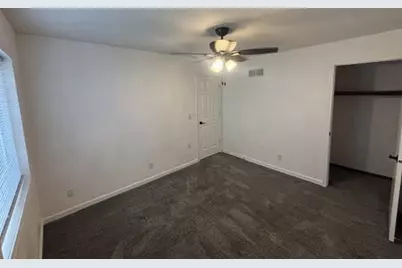
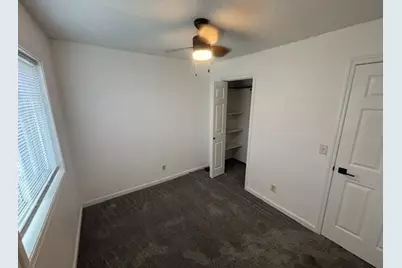
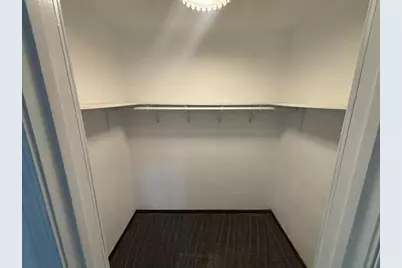
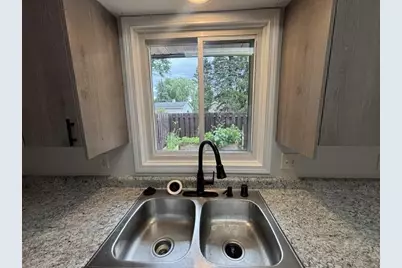
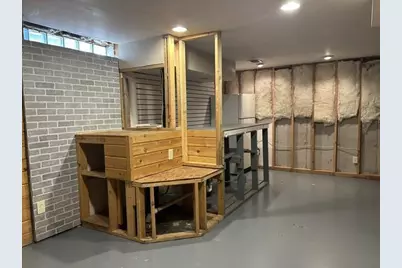
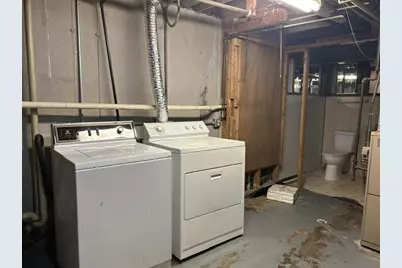
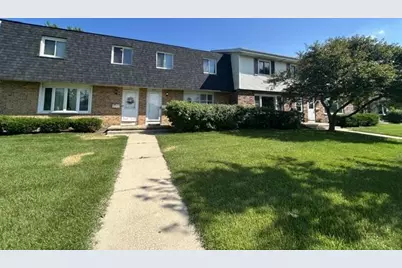
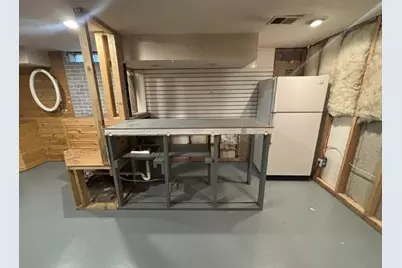
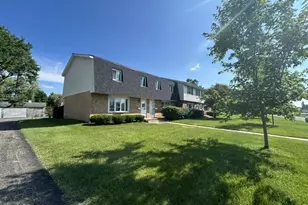
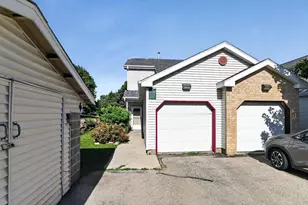
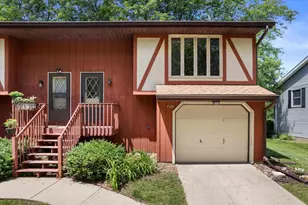
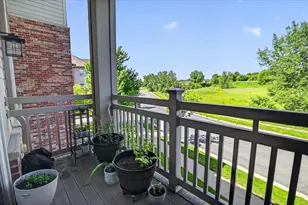
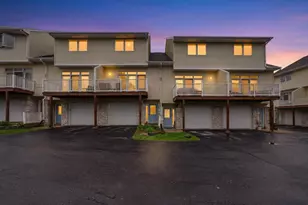
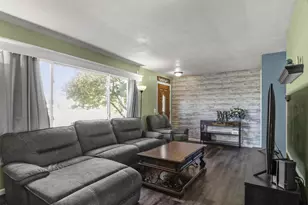
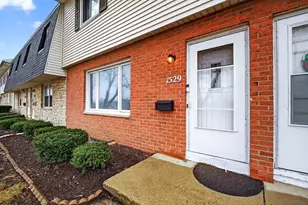
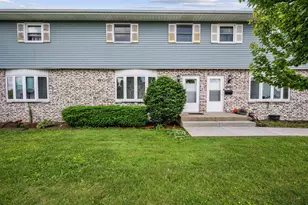
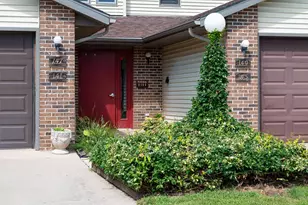
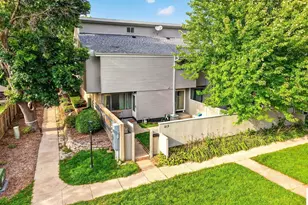
Clean & ready! This private-entry 3 bedroom, 2 story townhome provides easy access to Hwy 151 for quick commute to Madison, while benefiting from the highly rated Sun Prairie School District. Features fantastic updates throughout, like fresh paint in most rooms, updated light fixtures, newer kitchen cabinets & brand-new stainless steel appliances! Spacious main level offers a huge living room, dining area & fresh, convenient 1/2 bath. Upper level features 3 generously sized bedrooms, all with oversized closets, a full bath. Both baths beautifully remodeled w/new vanities, mirrors, fixtures. The full bath also features new flooring. Additional 1/2 bath and private laundry (W/D inc) in partially finished basement w/built-in wet bar w/frig & rec room space! Get your daily "grounding" on this lush barefoot grass in your private fenced patio area, 2 assigned parking spaces right outside your personal back fence door. Affordable worry-free condo living. Own, vs rent to grow your net worth!
Full Property Details
Full Property Details for 1547 Ivory Dr
General
- Price: $239,500
- HOA FEE: $270
- Taxes: $3,796 (2025)
- Status: Active
- Type: Condo
- Source: Wirex_South_Central_Wisconsin_MLS_Corporation_SCW
- MLS ID: 2027192
- Updated: 8/4/2026
- Added to Site: 51 day(s) ago
Interior
- Interior Features: High-Speed Internet
Rooms
Bathrooms
- Total Bathrooms: 3
- Full Bathrooms: 1
- Half Bathrooms: 2
- Bathroom: At least 1 Tub, No Master Bedroom Bath
Bedrooms
- Total Bedrooms: 3
- Primary Bedroom: 15 x 11, Upper
- Bedroom 2: 10 x 8, Upper
- Bedroom 3: 11 x 10, Upper
Other Rooms
- Living Room: 21 x 10, Main
- Family Room: 12 x 15, Lower
- Kitchen: 12 x 10, Main
Additional Information
- Shared Amenities: Cats Allowed, Dogs Allowed, Pets Number Limit
Exterior
- Exterior Features: Private Entry, Patio
Parking
- Parking Features: 2 Spaces, Assigned, 1 to 5 Spaces, Outside, Outdoor Space
Location
- Municipality: Sun Prairie
- County: Dane
- Condo Project Name: Buckingham Square
- Driving Directions: W. Main St to Rickel Road, which turns into Ivory Dr.
School Information
- School District: Sun Prairie
- Elementary School: Westside
- Middle School: Prairie View
- High School: Sun Prairie West
Community
- Pets Allowed: Yes
Heating & Cooling
- Heating Fuel: Natural Gas
- Heating/Cooling: Forced Air, Central Air Conditioning
Utilities
- Water/Sewer: Municipal Water, Municipal Sewer
- Utility Description: High Speed Internet Available
Structural Information
- Description/Design: Townhouse, 2 Stories
- Exterior Const.: Vinyl, Brick
- Basement Desc.: Full
- Square Feet: 1,732
- Square Feet Range: 1501 to 1750
- Sq. Ft. Source: Owner
- Year Built: 1972
Unit Information
- Units in Building: 8
- Units in Complex: 62
Lot Features
- Zoning: Res
Financial Considerations
- Association Fee: $270
- Tax Amount: $3,796
- Tax Year: 2025
Disclosures and Reports
- Inclusions: Refrigerator, Range/Oven, Dishwasher, Microwave, Washer, Dryer, Water Softener, LL Refrigerator
Listed by American, REALTORS

Get Pre-Approved Today
Get a Great Insurance Rate
Schools
Schools serving 1547 Ivory Dr
School District:Sun Prairie Area School District
| Name | Grades | Distance |
|---|---|---|
Westside Elementary School, Sun Prairie, WI 1320 Buena Vista Drive, Sun Prairie, WI 53590 | K-5 | 0.2 mi |
Prairie View Middle School, Sun Prairie, WI 400 North Thompson Road, Sun Prairie, WI 53590 | 6-8 | 0.9 mi |
Sun Prairie West High 2850 Ironwood Drive, Sun Prairie, WI 53590 | 9-12 | 1.7 mi |
Disclaimer:
School attendance boundaries provided by ATTOM Data Solutions and are for reference only. Contact the school directly to verify enrollment eligibility.
Price & Sales History for 1547 Ivory Dr
Date
Details
Price
Change
Source
7/15/2026
Price Reduced
$239,500
-0.17%
MLS
7/02/2026
Listed
$239,900
146.05%
MLS
6/09/2020
Sold
$97,500
—
Public Record
Disclaimer: Historical sales information is derived from public records provided by the county offices. Information is not guaranteed and should be independently verified.
Tax History
Tax History for 1547 Ivory Dr
Year
Property Taxes
Change
Tax Assessment
Change
2025
$3,796
5%
$196,600
—
2024
$3,604
11%
$196,600
—
2022
$3,239
13%
$196,600
40%
2022
$2,862
61%
$140,500
49%
2021
$1,778
-36%
$94,200
-30%
2020
$2,790
14%
$135,400
27%
2019
$2,440
7%
$107,000
—
2018
$2,285
3%
$107,000
—
2017
$2,228
7%
$107,000
17%
2016
$2,088
3%
$91,500
—
2015
$2,037
-3%
$91,500
-2%
2014
$2,098
-5%
$93,700
—
2013
$2,203
—
$93,700
—
Disclaimer: Historical tax information is derived from public records provided by the county offices. Information is not guaranteed and should be independently verified.
Estimate the Cost
Estimate the Cost for 1547 Ivory Dr
1547 Ivory Drive, Sun Prairie, WI 53590 (MLS# 2027192) is a Condo property with 3 bedrooms, 1 full bathroom and 2 partial bathrooms. 1547 Ivory Drive is currently listed for $239,500 and was received on July 02, 2026. Want to learn more about 1547 Ivory Drive? Do you have questions about finding other Condo real estate for sale in Sun Prairie? You can browse all Sun Prairie real estate or contact a Coldwell Banker agent to request more information.