This is a carousel with tiles that activate property listing cards. Use the previous and next buttons to navigate.
1/1
$440,000
This is a carousel with tiles that activate property listing cards. Use the previous and next buttons to navigate.
1/1
Property Description
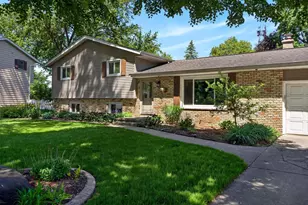
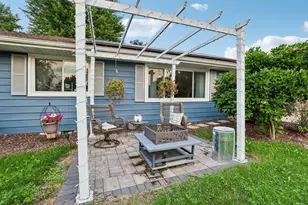
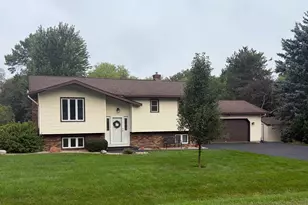
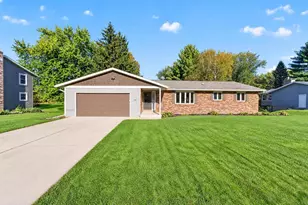
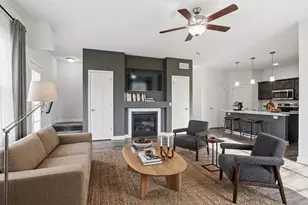
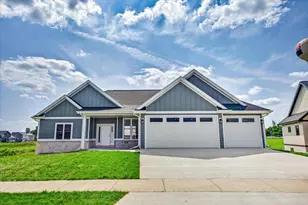
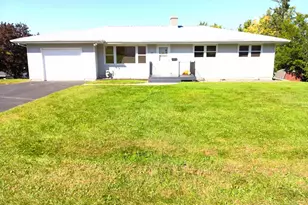
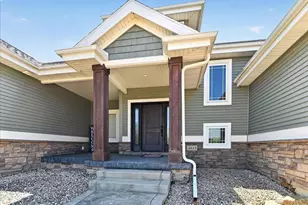
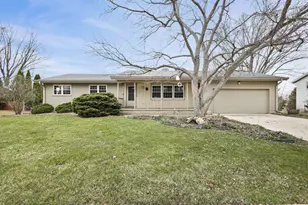
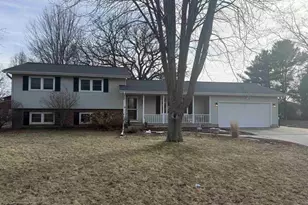
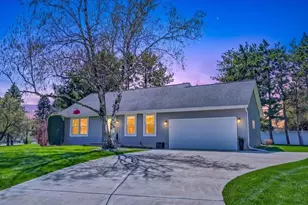
Welcome home to this beautifully maintained move-in ready tri-level home in desirable Sun Prairie! Featuring 3 bedrooms, 2 full bathrooms, spacious closets, and generously sized bathrooms, this home offers comfort and functionality throughout. Enjoy the bright sunroom overlooking the large fenced-in backyard ? perfect for relaxing or entertaining. Numerous updates include a new furnace and AC (2025), triple-pane windows, roof, skylights, quartz countertops, gutter guards, and more. Located in a clean, beautifully manicured neighborhood close to parks, shopping, and dining! Showings start 5/30/2026 please allow 48 HR for binding acceptance. Some photos are virtually staged
Full Property Details
Full Property Details for 2214 Steward Ct
General
- Sold For: $440,000
- Taxes: $6,900
- Status: Closed
- Type: Single Family
- Source: Wirex_Realtors_Association_of_Northeast_Wisconsin_RANW
- MLS ID: 50326190
- Added to Site: 101 day(s) ago
Interior
- Appliances: Dishwasher, Disposal, Dryer, Microwave, Range/Oven, Refrigerator, Washer
Rooms
Bathrooms
- Total Bathrooms: 2
- Full Bathrooms: 2
Bedrooms
- Total Bedrooms: 3
- Primary Bedroom: 13 x 12, Upper
- Bedroom 2: 14 x 9, Upper
- Bedroom 3: 9 x 9, Upper
Other Rooms
- Living Room: 18 x 11, Main
- Kitchen: 23 x 9, Main
Exterior
- Exterior Features: Patio
Parking
- Garage: Yes
- Garage Spaces: 2
- Garage Description: Attached, 2 Car, Opener Included, 2 Car
Location
- Municipality: Sun Prairie
- County: Dane
- Driving Directions: MAIN STREET NORTH ON THOMPSON, RIGHT ON WISCONSIN LEFT ON STEWARD TO STEWARD COURT
School Information
- School District: Sun Prairie Area
Heating & Cooling
- Heating Fuel: Natural Gas
- Heating/Cooling: Central Air Conditioning, Forced Air
Utilities
- Water/Sewer: Municipal Water, Municipal Sewer
Structural Information
- Architectural Style: Split entry
- Description/Design: Tri-Level
- Construction Status: Construction Completed
- Exterior Const.: Brick, Brick/Stone, Vinyl
- Basement Desc.: Partial, Sump Pump, Partially Finished, Poured Concrete
- Square Feet: 2,120
- Square Feet Range: 2001 to 2500
- Sq. Ft. Source: Assessor/Public Record
Lot Features
- Lot Size (Acres): 0.43
- Lot Size Range: 0 to .499 Acres
- Lot Size Source: Assessor/Public Record
- Zoning: Residential
Financial Considerations
- Tax Amount: $6,900
Listed by Bridge Realty Partners
Get Pre-Approved Today
Schools
Schools serving 2214 Steward Ct
School District:Sun Prairie Area School District
| Name | Grades | Distance |
|---|---|---|
Royal Oaks Elementary School 2215 Pennsylvania Avenue, Sun Prairie, WI 53590 | K-5 | 0.1 mi |
Prairie View Middle School, Sun Prairie, WI 400 North Thompson Road, Sun Prairie, WI 53590 | 6-8 | 0.2 mi |
Sun Prairie West High 2850 Ironwood Drive, Sun Prairie, WI 53590 | 9-12 | 1 mi |
Disclaimer:
School attendance boundaries provided by ATTOM Data Solutions and are for reference only. Contact the school directly to verify enrollment eligibility.
Price & Sales History for 2214 Steward Ct
Date
Details
Price
Change
Source
7/31/2026
Sold
$440,000
2.33%
MLS
5/27/2026
Listed
$430,000
—
MLS
Disclaimer: Historical sales information is derived from public records provided by the county offices. Information is not guaranteed and should be independently verified.
2214 Steward Court, Sun Prairie, WI 53590 (MLS# 50326190) is a Single Family property that was sold at $440,000 on July 31, 2026. Want to learn more about 2214 Steward Court? Do you have questions about finding other Single Family real estate for sale in Sun Prairie? You can browse all Sun Prairie real estate or contact a Coldwell Banker agent to request more information.