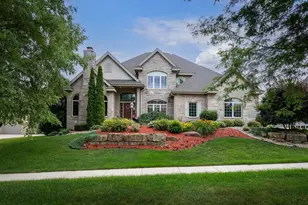
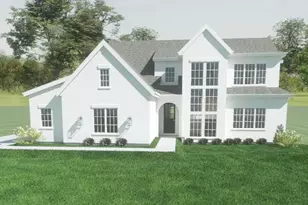
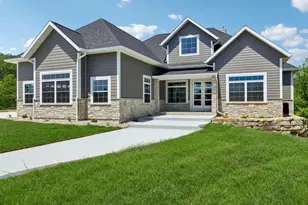
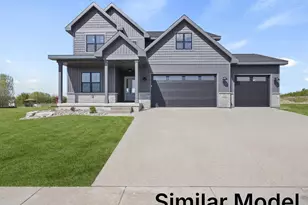
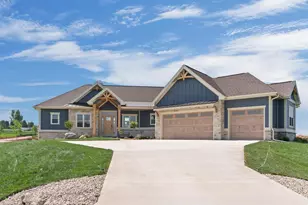
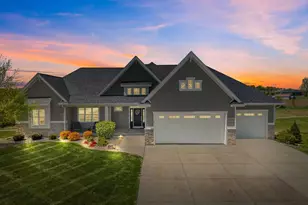
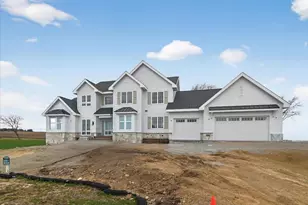
Full Property Details for 2953 Latigo Trace
General
- Price: $1,399,000
- Taxes: $11,437 (2025)
- Status: Active
- Type: Single Family
- Source: Wirex_South_Central_Wisconsin_MLS_Corporation_SCW
- MLS ID: 2031007
- Updated: 9/25/2026
- Added to Site: 46 day(s) ago
Interior
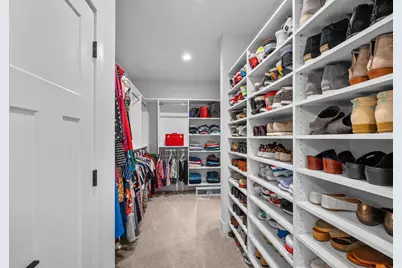
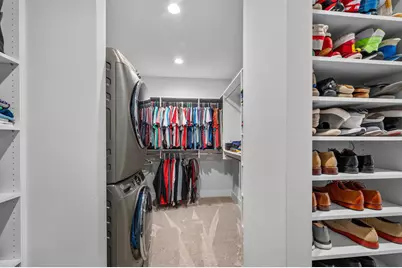
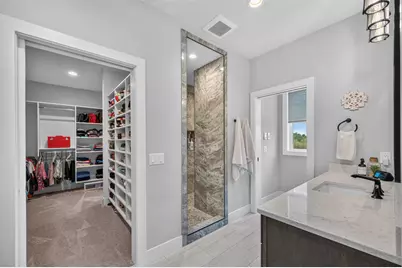
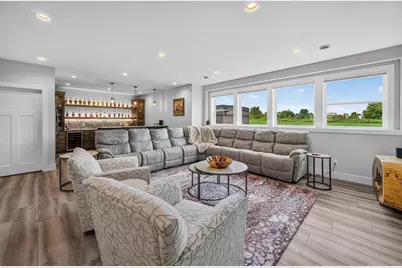
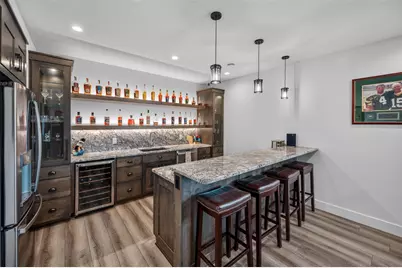
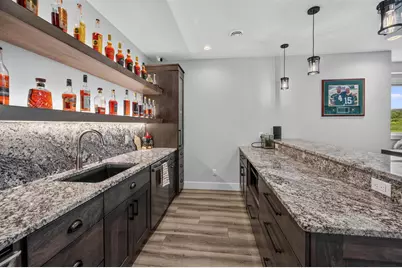
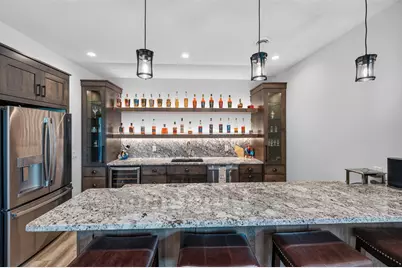
- Interior Features: Walk-In Closet(s), Great Room, Cathedral/Vaulted Ceiling, Water Softener, Security System, Wet Bar, Cable/Satellite Available, WhirlPool/HotTub, Hot Tub, Some Smart Home Features
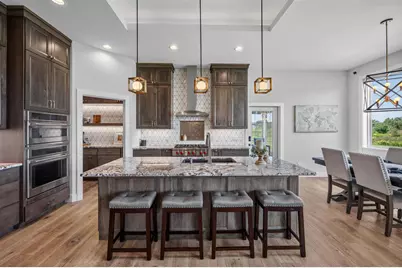
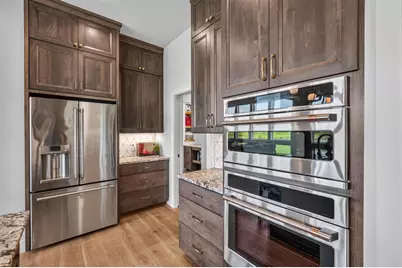
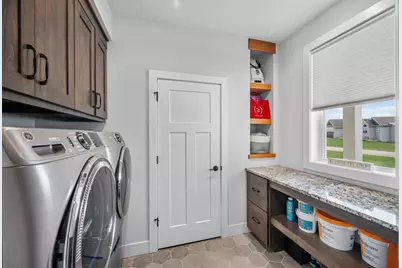
- Appliances: Refrigerator, Dishwasher, Microwave, Disposal, Washer, Dryer
Rooms
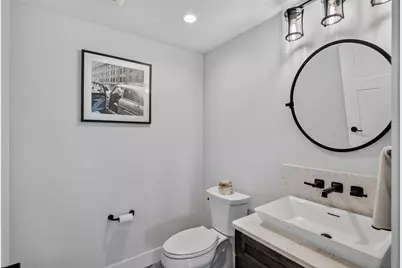
- Total Bathrooms: 5
- Full Bathrooms: 3
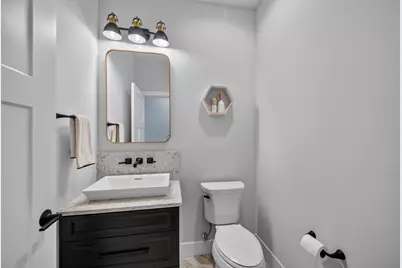
- Half Bathrooms: 2
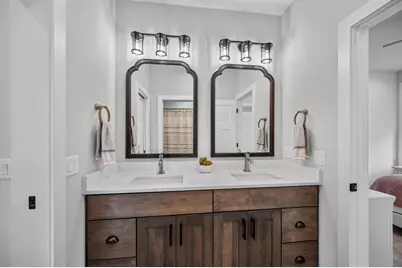
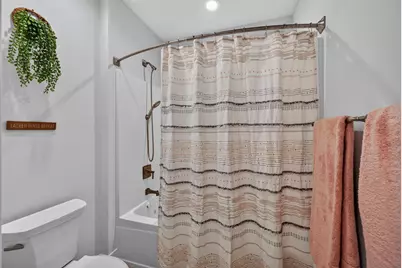
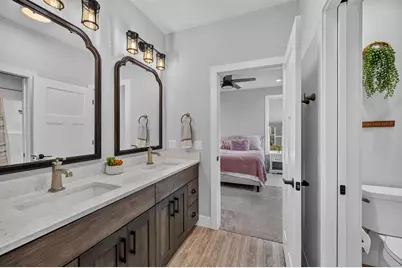
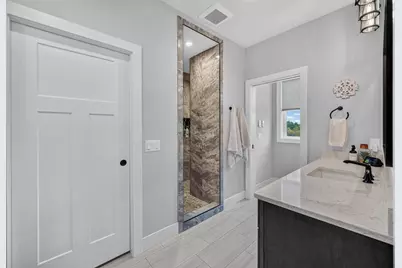
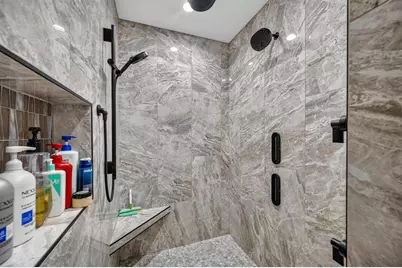
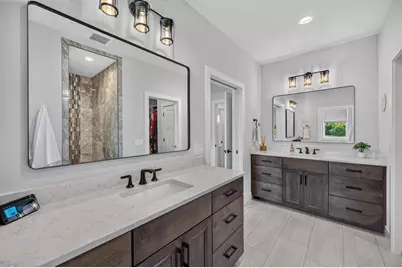
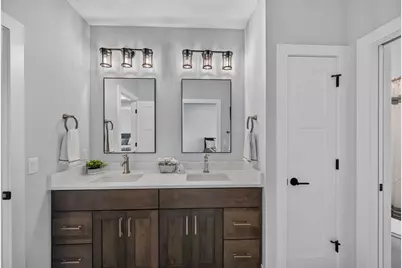
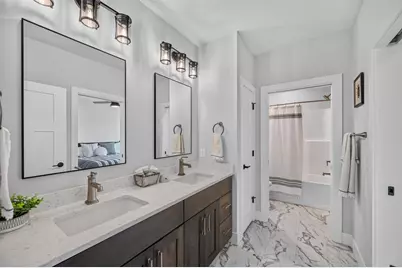
- Bathroom: At least 1 Tub, Master Bedroom Bath: Full, Master Bedroom Bath, Master Bedroom Bath: Walk-In Shower
- Total Bedrooms: 5
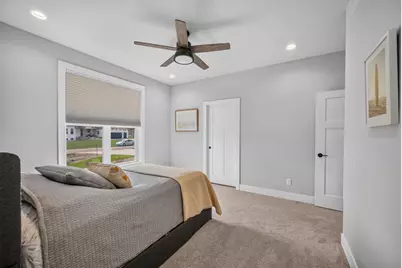
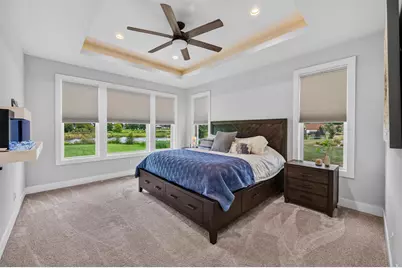
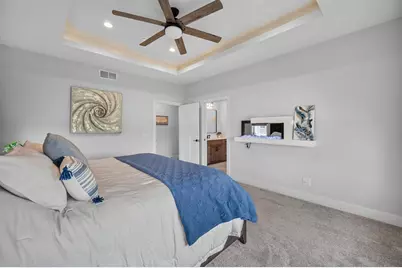
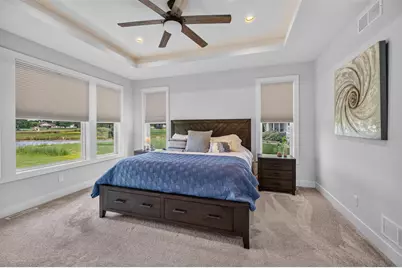
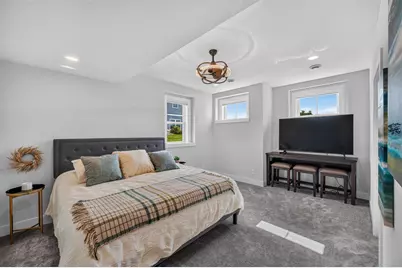
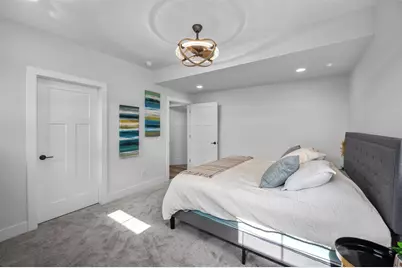
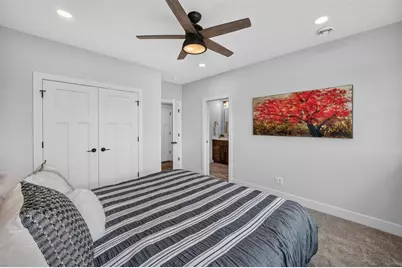
- Primary Bedroom: 13 x 16, Main
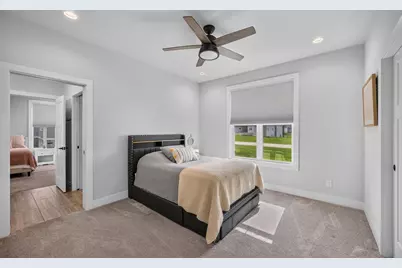
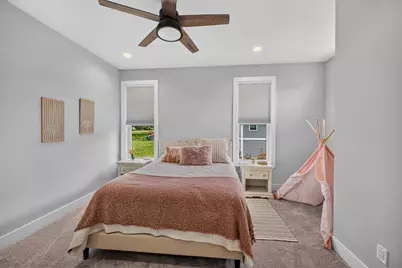
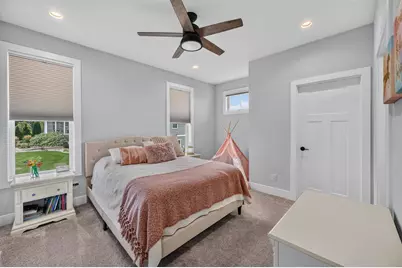
- Bedroom 2: 12 x 12, Main
- Bedroom 3: 12 x 15, Main
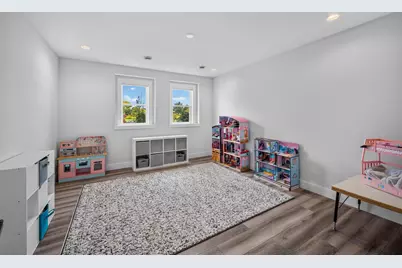
- Bedroom 4: 12 x 13, Lower
- Bedroom 5: 12 x 16, Lower
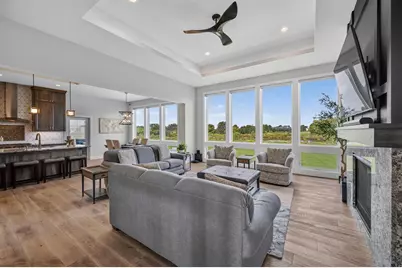
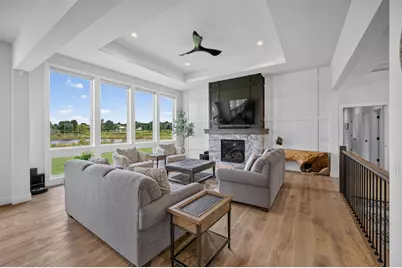
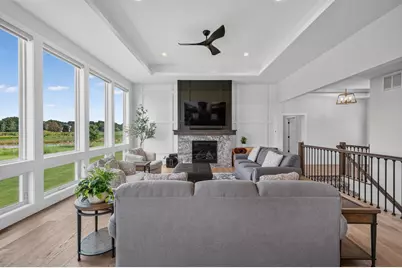
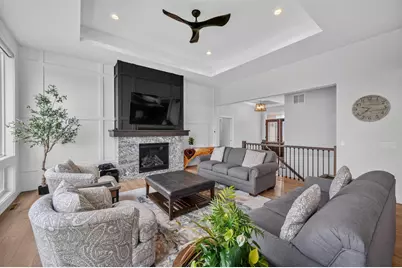
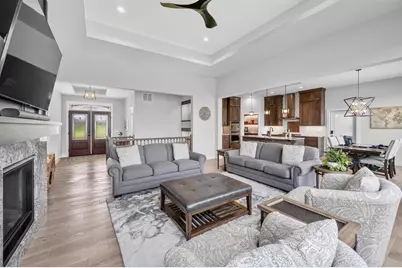
- Living Room: 18 x 19, Main
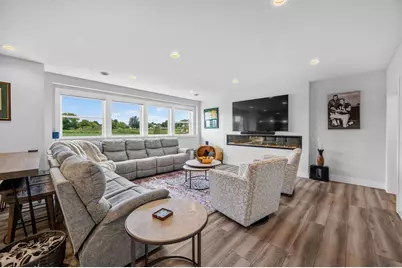
- Family Room: 21 x 19, Lower
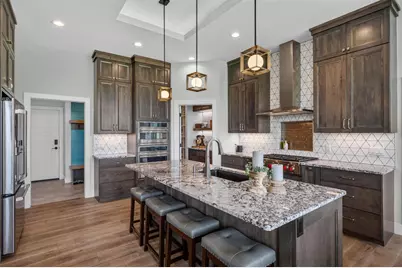
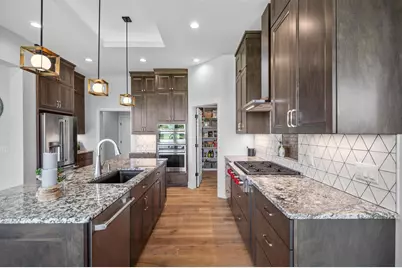
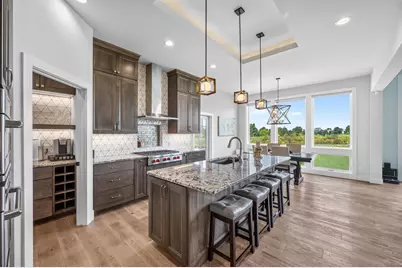
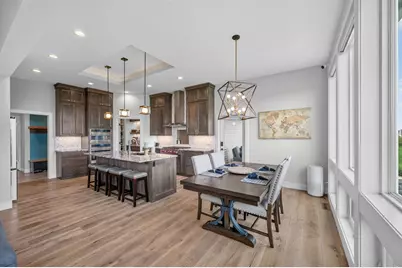
- Kitchen: 16 x 14, Main
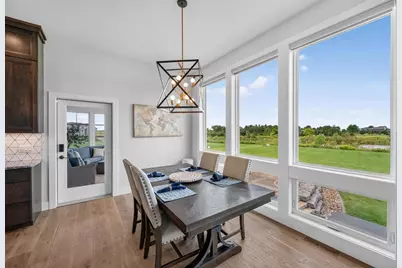
- Dining Room: 14 x 10, Main
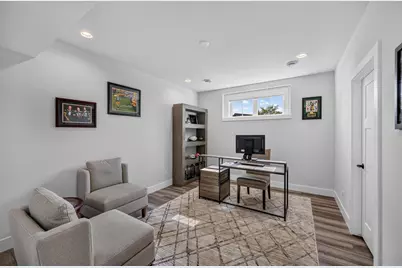
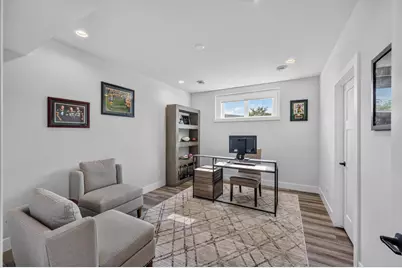
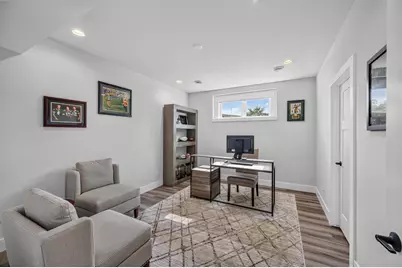
- Office/Den/Study: 11 x 14, Lower
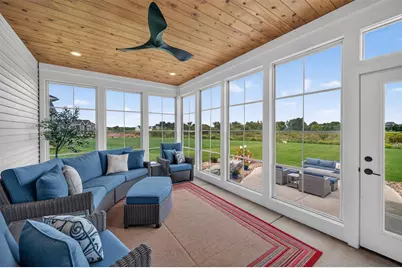
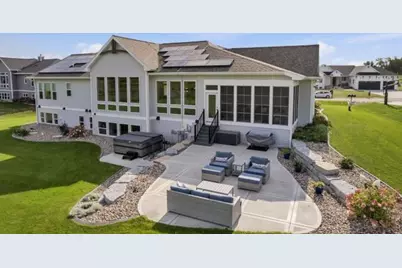
- Screened Porch: 19 x 12, Main
Exterior
- Exterior Features: Screened Porch, Patio, Sprinkler System
Parking
- Garage: Yes
- Garage Spaces: 3
- Garage Description: Attached, Heated, Opener Included, Basement Access, 4 Car, Garage Door Over 8 Feet, Electric Car Charger, Garage Stall Over 26 Feet Deep
Location
- Municipality: Bristol
- County: Dane
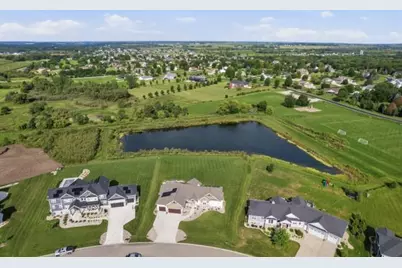
- Subdivision: Wellington Trace
- Driving Directions: N on Bird St to Aubrey Mews, Left to Latigo Trace, home on the left.
School Information
- School District: Sun Prairie
- Elementary School: Token Springs
- Middle School: Central Heights
- High School: Sun Prairie East
Heating & Cooling
- Heating Fuel: Natural Gas, Solar
- Heating/Cooling: Forced Air, Central Air Conditioning, Air Cleaner, Air Exchanger
Utilities
- Water/Sewer: Well, Shared Well, Private Septic System
Structural Information
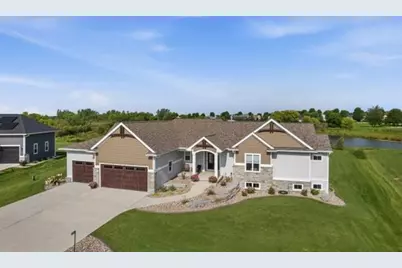
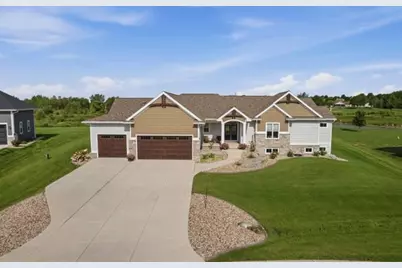
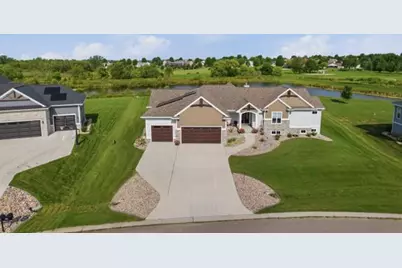
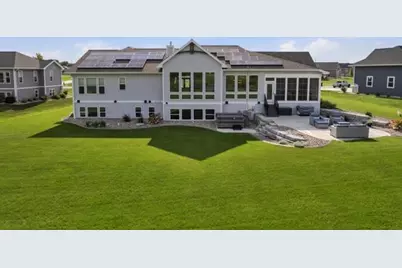
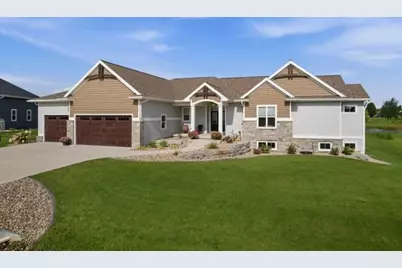
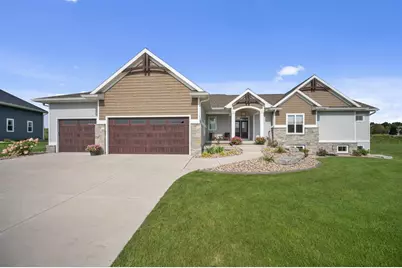
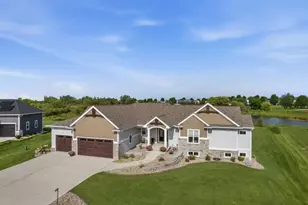
- Architectural Style: Ranch
- Description/Design: 1 Story
- Exterior Const.: Vinyl, Stone
- Basement Desc.: Full, Exposed, Full-Size Windows, Finished, Sump Pump, High Ceiling (8 Feet or Higher), Radon Mitigation System, Poured Concrete
- Square Feet: 4,129
- Square Feet Range: 3501 to 5000
- Sq. Ft. Source: Blueprint
- Year Built: 2022
Lot Features
- Lot Size Source: Assessor/Public Record
- Zoning: Res
Water Features
Financial Considerations
- Tax Amount: $11,437
- Tax Year: 2025
Disclosures and Reports
- Exclusions: monitoring for security system, sonos/sound equipment, sellers personal property, staging materials
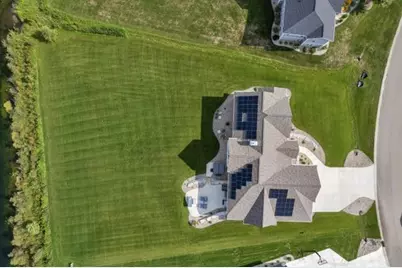
- Inclusions: Fridge, Dishwasher, Wall, Oven/Micro, Cooktop, Venthood, Bsmt Fridge, Bsmt DW, Bsmt wine fridge, window treatments, 38 panel solar system, sprinkler system, water softener, hot tub, TV mounts, security cameras, ring doorbell, hot tub, electric fireplace in primary bedroom.
Listed by Build Realty Network, LLC