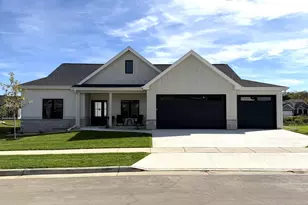
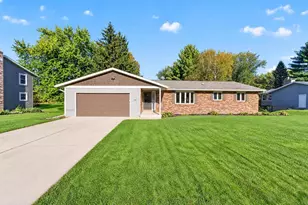
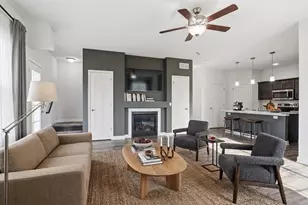
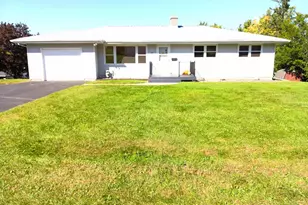
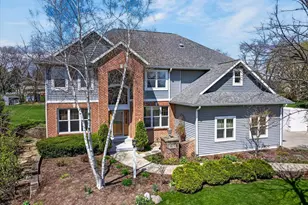
Full Property Details for 6396 Hayden Rd
General
- Sold For: $950,000
- Taxes: $3,027 (2024)
- Status: Closed
- Type: Single Family
- Source: Wirex_South_Central_Wisconsin_MLS_Corporation_SCW
- MLS ID: 2016922
- Added to Site: 239 day(s) ago
Interior
- Interior Features: Walk-In Closet(s), Great Room, Cathedral/Vaulted Ceiling, Water Softener, Some Smart Home Features
- Appliances: Range/Oven, Refrigerator, Dishwasher, Microwave, Disposal, Washer, Dryer
Rooms
- Total Bathrooms: 5
- Full Bathrooms: 4
- Half Bathrooms: 1
- Bathroom: At least 1 Tub, Master Bedroom Bath: Full, Master Bedroom Bath, Master Bedroom Bath: Walk-In Shower
- Total Bedrooms: 4
- Primary Bedroom: 13 x 13, Main
- Bedroom 2: 20 x 12, Upper
- Bedroom 3: 9 x 9, Lower
- Bedroom 4: 25 x 23, Upper
- Living Room: 18 x 12, Main
- Family Room: 33 x 30, Lower
- Kitchen: 18 x 17, Main
- Foyer: 14 x 11, Main
- Other Room 2: Loft
Exterior
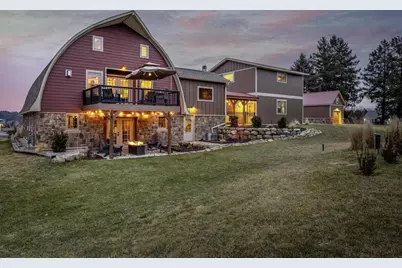
- Exterior Features: Deck, Patio, Fenced Yard
Parking
- Garage: Yes
- Attached garage: Yes
- Garage Spaces: 3
- Garage Description: 1 Car, 2 Car, Attached, Detached, Opener Included, Additional Garage(s), Garage Door Over 8 Feet
Location
- Municipality: Windsor
- County: Dane
- Subdivision: Schroeder's Field Lot 25
- Driving Directions: At the corner of Hwy 19 and Hwy C, go north on Hwy C, Left onto Hayden Road, home is on the left.
School Information
- School District: Deforest
- Elementary School: Windsor
- Middle School: Deforest
- High School: Deforest
Heating & Cooling
- Heating Fuel: Natural Gas, Electric
- Heating/Cooling: Forced Air, Central Air Conditioning, Multiple Units, Wall Furnace
Utilities
- Water/Sewer: Well, Private Septic System
Structural Information
- Architectural Style: Other
- Description/Design: 1.5 Stories
- Exterior Const.: Wood, Fiber Cement, Stone
- Basement Desc.: Full, Exposed, Full-Size Windows, Walk-Out/Outer Door, Finished, Sump Pump, Poured Concrete, Block
- Square Feet: 3,389
- Square Feet Range: 3001 to 3500
- Sq. Ft. Source: Owner
- Year Built: 1940
Additional Structures
- Other Structures: Storage Building
Lot Features
- Lot Size Source: Assessor/Public Record
- Zoning: Res
- Lot Description: Wooded
Financial Considerations
- Tax Amount: $3,027
- Tax Year: 2024
Disclosures and Reports
- Exclusions: Sellers personal property, fire table and fire cylinder
- Inclusions: Refrig in kitchen, Refrig in studio, Dishwasher, Range/Oven, Microwave/Hood fan, Washer, Dryer, Washer dryer unit in Studio, Garage door opener 2 remotes, all window blinds, water softener house, water softener studio, Deck umbrella, two beverage coolers in lower level.
Listed by Realty Executives Cooper Spransy
Sold by First Weber Inc