This is a carousel with tiles that activate property listing cards. Use the previous and next buttons to navigate.
1/32
$639,900 Just Listed
This is a carousel with tiles that activate property listing cards. Use the previous and next buttons to navigate.
1/32
Property Description
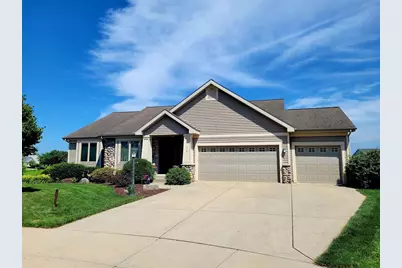
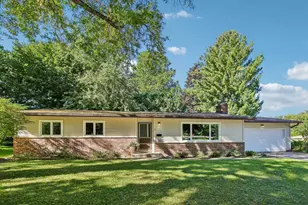
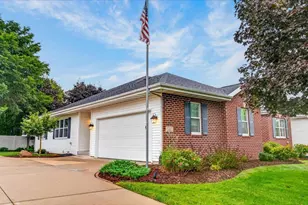
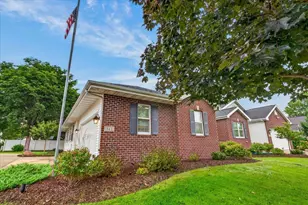
Showings begin 7/11.Flexible open floor plan ranch can be used as 5 BR home or as a 3 BR plus office plus exercise room! Located on low traffic cul-de-sac next to greenway affords privacy and serenity. Living-Dining-Kitchen combo features vaulted ceilings, hardwood floors and gas fireplace. Corian counters and kitchen island with electric outlets for your blender or air fryer! Commanding view of the adjacent greenway from elevated 12 x 16 deck. Large bedrooms, both first floor baths feature double sinks, first floor laundry with stainless steel LG appliances. Patio deck features a Sunseekers electric shade for sunny afternoons! Family room plus rec area in lower level. BR 4 used as bedroom or private office BR 5 currently used as an exercise room. Family room features a wet bar with indirect lighting above and framing to accommodate a full sized wine cooler. Drywalled & painted 3 car attached garage. Unfinished bsmt area used as workshop. LL has shelved walk-in storage closet too!
Full Property Details
Full Property Details for 715 Cypress Ct
General
- Price: $639,900
- Taxes: $11,195 (2025)
- Status: Active
- Type: Single Family
- Source: Wirex_South_Central_Wisconsin_MLS_Corporation_SCW
- MLS ID: 2027623
- Updated: Today (7/8/2026)
- Added to Site: Today
Interior
- Interior Features: Cathedral/Vaulted Ceiling, Water Softener, Wet Bar, Cable/Satellite Available, High-Speed Internet
- Appliances: Range/Oven, Refrigerator, Dishwasher, Microwave, Disposal
Rooms
Bathrooms
- Total Bathrooms: 3
- Full Bathrooms: 3
- Bathroom: Master Bedroom Bath: Full, Master Bedroom Bath
Bedrooms
- Total Bedrooms: 5
- Primary Bedroom: 14 x 13, Main
- Bedroom 2: 13 x 10, Main
- Bedroom 3: 12 x 12, Main
- Bedroom 4: 15 x 11, Lower
- Bedroom 5: 17 x 12, Lower
Other Rooms
- Living Room: 17 x 16, Main
- Family Room: 26 x 17, Lower
- Kitchen: 11 x 11, Main
Exterior
- Exterior Features: Deck
Parking
- Garage: Yes
- Attached garage: Yes
- Garage Spaces: 3
- Garage Description: 3 Car, Attached, Opener Included
Location
- Municipality: Sun Prairie
- County: Dane
- Subdivision: Meadow Crossing
- Driving Directions: 151 to east on Main St., right on Whitetail (just past Pick n Save), left on Cypress Court
School Information
- School District: Sun Prairie
- Elementary School: Northside
- Middle School: Central Heights
- High School: Sun Prairie East
Heating & Cooling
- Heating Fuel: Natural Gas
- Heating/Cooling: Forced Air, Central Air Conditioning
Utilities
- Water/Sewer: Municipal Water, Municipal Sewer
- Utility Description: High Speed Internet Available
Structural Information
- Architectural Style: Ranch
- Description/Design: 1 Story
- Exterior Const.: Vinyl, Stone
- Basement Desc.: Full, Exposed, Full-Size Windows, Partially Finished, Sump Pump, Radon Mitigation System, Poured Concrete
- Square Feet: 2,954
- Square Feet Range: 2501 to 3000
- Sq. Ft. Source: Blueprint
- Year Built: 2008
Lot Features
- Lot Size (Acres): 46/155/150/126
- Lot Size Source: Plat Map/Survey
- Zoning: Res
Financial Considerations
- Tax Amount: $11,195
- Tax Year: 2025
Disclosures and Reports
- Inclusions: Stove, refrigerator, dishwasher, microwave, washer, dryer, bar refrigerator, water softener, bar ice maker
Listed by Restaino & Associates
Get Pre-Approved Today
Get a Great Insurance Rate
Schools
Schools serving 715 Cypress Ct
School District:Sun Prairie Area School District
| Name | Grades | Distance |
|---|---|---|
Northside Elementary School, Sun Prairie, WI 230 West Klubertanz Drive, Sun Prairie, WI 53590 | PK-5 | 1.4 mi |
Prairie View Middle School, Sun Prairie, WI 400 North Thompson Road, Sun Prairie, WI 53590 | 6-8 | 2.8 mi |
Sun Prairie East High School 888 Grove Street, Sun Prairie, WI 53590 | 9-12 | 0.5 mi |
Disclaimer:
School attendance boundaries provided by ATTOM Data Solutions and are for reference only. Contact the school directly to verify enrollment eligibility.
Price & Sales History for 715 Cypress Ct
Date
Details
Price
Change
Source
7/08/2026
Listed
$639,900
137.98%
MLS
4/02/2013
Sold
$268,885
—
Public Record
Disclaimer: Historical sales information is derived from public records provided by the county offices. Information is not guaranteed and should be independently verified.
Tax History
Tax History for 715 Cypress Ct
Year
Property Taxes
Change
Tax Assessment
Change
2025
$11,195
5%
$561,800
—
2024
$10,692
10%
$561,800
—
2022
$9,729
13%
$561,800
40%
2022
$8,628
2%
$401,200
—
2021
$8,463
-2%
$401,200
—
2020
$8,640
3%
$401,200
16%
2019
$8,410
8%
$346,500
—
2018
$7,773
4%
$346,500
—
2017
$7,446
3%
$346,500
14%
2016
$7,208
3%
$303,900
—
2015
$7,000
4%
$303,900
5%
2014
$6,719
8%
$289,800
13%
2013
$6,215
—
$256,000
—
Disclaimer: Historical tax information is derived from public records provided by the county offices. Information is not guaranteed and should be independently verified.
Estimate the Cost
Estimate the Cost for 715 Cypress Ct
715 Cypress Court, Sun Prairie, WI 53590 (MLS# 2027623) is a Single Family property with 5 bedrooms and 3 full bathrooms. 715 Cypress Court is currently listed for $639,900 and was received on July 08, 2026. Want to learn more about 715 Cypress Court? Do you have questions about finding other Single Family real estate for sale in Sun Prairie? You can browse all Sun Prairie real estate or contact a Coldwell Banker agent to request more information.