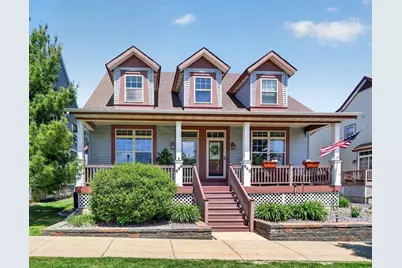
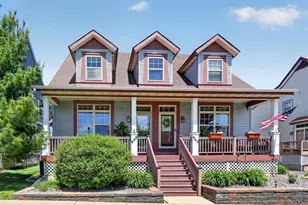
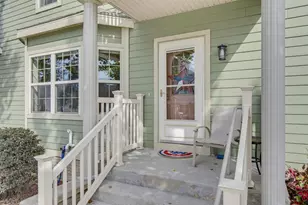
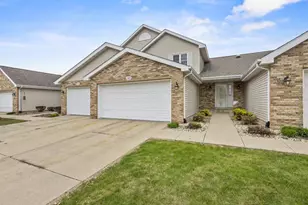
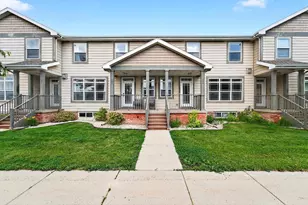
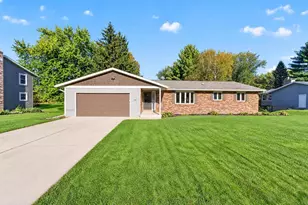
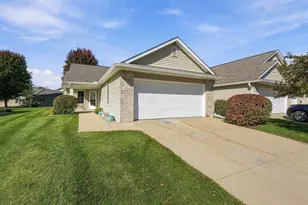
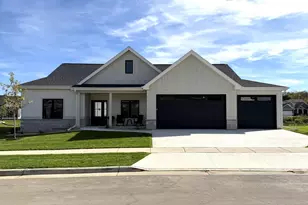
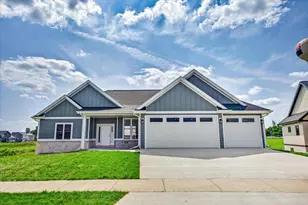
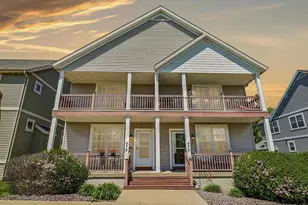
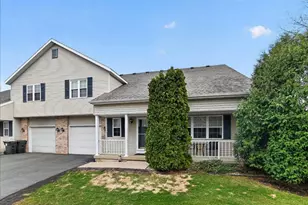
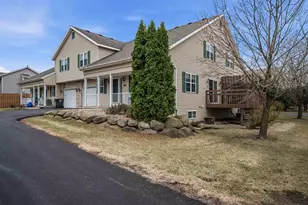
Full Property Details for 946 Stonehaven Dr #21
General
- Sold For: $327,719
- HOA FEE: $400
- Taxes: $6,088 (2025)
- Status: Closed
- Type: Condo
- Source: Wirex_South_Central_Wisconsin_MLS_Corporation_SCW
- MLS ID: 2024094
- Added to Site: 147 day(s) ago
Interior
- Interior Features: Wood or Simulated Wood Floors, Walk-In Closet(s), Cathedral/Vaulted Ceiling, Water Softener, Wet Bar, Cable/Satellite Available, High-Speed Internet, Some Smart Home Features
- Appliances: Range/Oven, Refrigerator, Dishwasher, Microwave, Disposal, Washer, Dryer
Rooms
- Total Bathrooms: 4
- Full Bathrooms: 2
- Half Bathrooms: 2
- Bathroom: Master Bedroom Bath: Full, Master Bedroom Bath
- Total Bedrooms: 3
- Primary Bedroom: 17 x 13, Upper
- Bedroom 2: 14 x 21, Upper
- Bedroom 3: 16 x 12, Lower
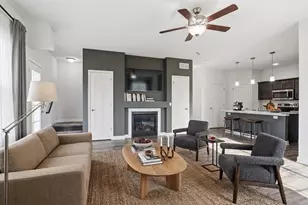
- Living Room: 13 x 15, Main
- Family Room: 16 x 13, Lower
- Kitchen: 12 x 13, Main
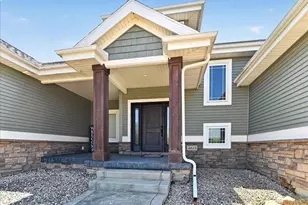
- Covered Porch: 12 x 5, Main
- Other Room 2: Deck
Additional Information
- Shared Amenities: Cats Allowed, Dogs Allowed, Common Green Space
Exterior
- Exterior Features: Private Entry, Deck
Parking
- Garage Description: 2 Car
Location
- Municipality: Sun Prairie
- County: Dane
- Condo Project Name: Heritage Homes
- Driving Directions: From Hwy 151, take exit 102 for WI-19/Windsor Street. Head east on Windsor Street, turn left on N. Bird Street, left Stonehaven, property is on right
School Information
- School District: Sun Prairie
- Elementary School: Bird
- Middle School: Patrick Marsh
- High School: Sun Prairie West
Community
Heating & Cooling
- Heating Fuel: Natural Gas
- Heating/Cooling: Forced Air, Central Air Conditioning
Utilities
- Water/Sewer: Municipal Water, Municipal Sewer
- Utility Description: High Speed Internet Available
Structural Information
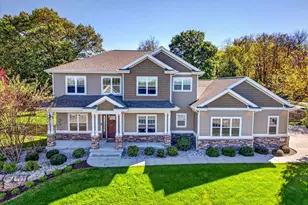
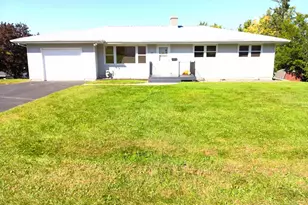
- Description/Design: Townhouse, 2 Stories
- Exterior Const.: Vinyl
- Basement Desc.: Full, Exposed, Full-Size Windows, Finished, Poured Concrete
- Square Feet: 1,921
- Square Feet Range: 1751 to 2000
- Sq. Ft. Source: Assessor/Public Record
- Year Built: 2003
Unit Information
- Units in Building: 2
- Units in Complex: 32
Lot Features
Financial Considerations
- Association Fee: $400
- Tax Amount: $6,088
- Tax Year: 2025
Disclosures and Reports
- Exclusions: Seller's personal property, except as included. Can purchase: 4 wall-mounted Smart TVs, Stand-up Freezer in utility room, & basement sofa & loveseat.
- Inclusions: Stove/oven, refrigerator, microwave oven, dishwasher, washer, dryer, water softener, 4 TV mounts (living room, family room, BR-2, BR-3), deck furniture including large umbrella. Where there are currently window coverings, only the blinds are included in sale.
Listed by 360 Homes LLC
Sold by Stark Company, REALTORS