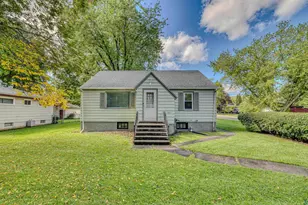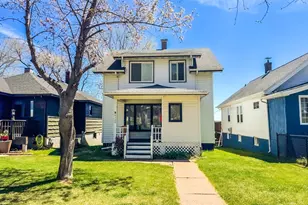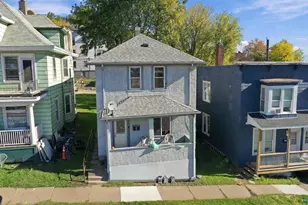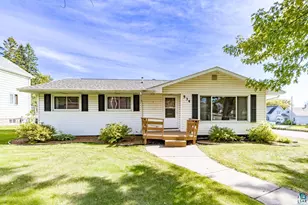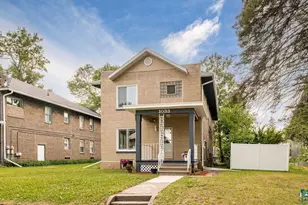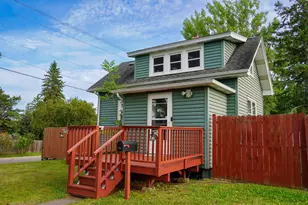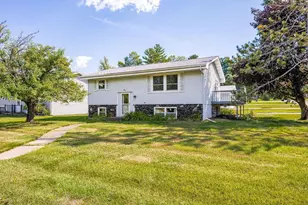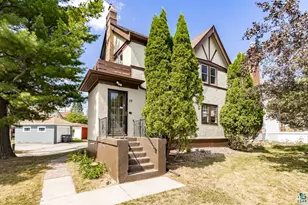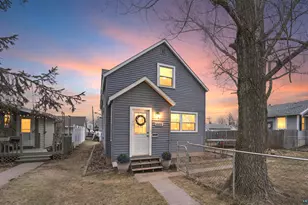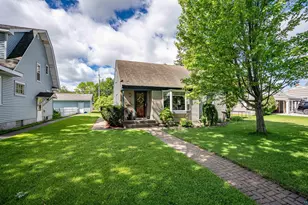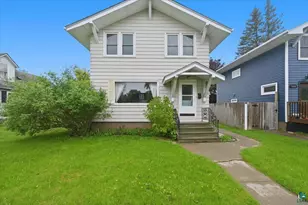
This is a carousel with tiles that activate property listing cards. Use the previous and next buttons to navigate.
$200,000 Just Listed
This is a carousel with tiles that activate property listing cards. Use the previous and next buttons to navigate.
Full Property Details for 1826 E 7th St
General
- Price: $200,000
- Taxes: $1,618 (2025)
- Status: Active
- Type: Single Family
- Source: 1402
- MLS ID: 6126998
- Updated: 7/28/2026
- Added to Site: 4 day(s) ago
Interior
- Interior Features: Eat In Kitchen, Garage Door Opener(s), Walk-In Closet(s), Drywall, Foyer-Entrance, Patio Door, Main Floor Laundry, Dryer Hook-Ups, Washer Hookup
- Appliances: Dishwasher, Dryer, Microwave, Range, Refrigerator, Washer
Rooms
Bathrooms
- Total Bathrooms: 1
- Full Bathrooms: 1
Bedrooms
- Total Bedrooms: 3
Other Rooms
- Dining Room: Combine with Living Room, Eat-In Kitchen
Exterior
- Exterior Features: Patio
Parking
- Garage: Yes
- Garage Description: 25 x 20
- Garage Spaces: 2
- Parking Features: Off Street, On Street, Gravel
- Garage Description: Heat, Insulation
Location
- Area: R
- County: Douglas County
- Driving Directions: West on 18th Ave E, turn left onto 7th Street to property.
School Information
- High School District: Superior (WI) #5663
Heating & Cooling
- Cooling Type: Window Unit(s)
- Heating Type: Forced Air, Natural Gas
Utilities
- Sewer: Public Sewer
- Water: City
Structural Information
- Architectural Style: Bungalow
- Construction: Frame/Wood
- Exterior Const.: Vinyl
- Basement: Yes
- Basement Desc.: Crawl Space
- Roof: Asphalt Shingle
- Windows: Vinyl Windows, Wood Frames
- Stories/Levels: 1.25
- Square Feet: 1,124
- Year Built: 1894
Additional Structures
- Other Structures: Storage Shed
Lot Features
- Property View: Typical
- Lot Size (Acres): 0.13
- Lot Dimensions: 50 x 120
- Frontage: City Street, Curbs, Paved Road, Sidewalks
- Road Maintenance: Public Maintained Road
- Lot Features: Level
- Development Status: Previously Owned
Financial Considerations
- Price Per Sq. Ft.: $177.94
- Tax Amount: $1,618.13
- Tax Year: 2025
- Terms: Cash, Conventional, FHA, MHFA/WHEDA, VA
Disclosures and Reports
- Ownership: Fee-Simple
- Legal Description: ELY'S ADD TO SUPERIOR LOTS 392 & 394, 7TH ST
- Disclosures/Reports: Disc./Condition Report
- Property ID: 02-802-01691-00
Schools serving 1826 E 7th St
| Name | Grades | Distance |
|---|---|---|
Great Lakes Elementary School 129 North 28th Street, Superior, WI 54880 | PK-5 | 0.6 mi |
Superior Middle School 3626 Hammond Avenue, Superior, WI 54880 | 6-8 | 2.1 mi |
Superior High School 2600 Catlin Avenue, Superior, WI 54880 | 9-12 | 1.3 mi |
Price & Sales History for 1826 E 7th St
Tax History for 1826 E 7th St
Estimate the Cost for 1826 E 7th St
1826 E 7th St, Superior, WI 54880 (MLS# 6126998) is a Single Family property with 3 bedrooms and 1 full bathroom. 1826 E 7th St is currently listed for $200,000 and was received on July 27, 2026. This property is listed by Doug Kman from our Lake Superior Region Office.Want to learn more about 1826 E 7th St? Do you have questions about finding other Single Family real estate for sale in Superior? You can browse all Superior real estate or contact a Coldwell Banker agent to request more information.