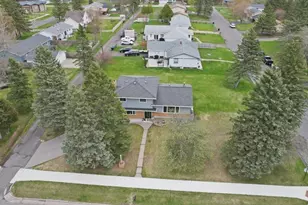
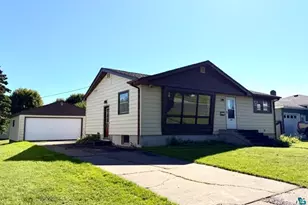
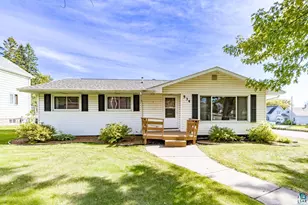
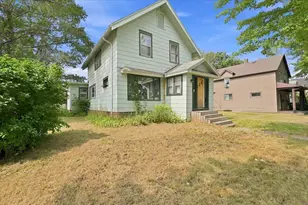
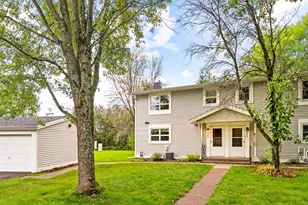
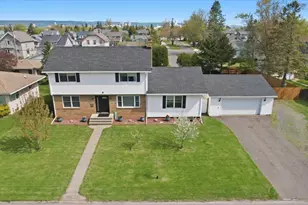
Full Property Details for 2240 Catlin Ave
General
- Sold For: $410,000
- Taxes: $4,484 (2025)
- Status: Closed
- Type: Single Family
- Source: 1402
- MLS ID: 6125438
- Added to Site: 143 day(s) ago
Interior
- Interior Features: Ceiling Fan(s), Garage Door Opener(s), Drywall, Foyer-Entrance, Main Floor Laundry, Dryer Hook-Ups, Washer Hookup
- Fireplace: Yes
- Number of Fireplaces: 1
- Fireplace(s): Wood Burning
- Appliances: Dishwasher, Dryer, Microwave, Range, Refrigerator, Washer, Dehumidifier
Rooms
- Total Bathrooms: 2
- Full Bathrooms: 1
- Half Bathrooms: 1
- Dining Room: Formal Dining Room
Exterior
- Exterior Features: Gutters & Downspouts
Parking
- Garage: Yes
- Attached garage: Yes
- Garage Description: 22 x 26
- Garage Spaces: 2
- Parking Features: Off Street, On Street, Other, Concrete
- Garage Description: Electrical Service, Slab
Location
- Area: R
- County: Douglas County
- Driving Directions: From Belknap Street, South on Catlin Ave, home is on the left
School Information
- High School District: Superior (WI) #5663
Heating & Cooling
- Cooling Type: Ductless Mini-Split
- Heating Type: Baseboard, Boiler, Radiant, Hot Water, Wood, Natural Gas
Utilities
- Sewer: Public Sewer
- Water: City
Structural Information
- Architectural Style: Multi-Level
- Construction: Frame/Wood
- Exterior Const.: Metal, Composition
- Basement: Yes
- Basement Desc.: Full
- Foundation: Poured Concrete
- Roof: Asphalt Shingle
- Windows: Double Glazed, Energy Windows, See Remarks, Screens, Vinyl Windows
- Square Feet: 2,324
- Year Built: 1964
Lot Features
- Property View: Typical
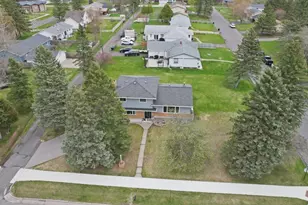
- Lot Size (Acres): 0.3
- Lot Dimensions: 110 x 120
- Frontage: City Street, Curbs, Paved Road, Sidewalks, Storm Sewer, Street Lights
- Road Maintenance: Public Maintained Road
- Lot Features: Pub. Transit (w/in 6 blk), Tree Coverage - Medium, Telephone, Level, Rolling Slope, See Remarks
- Development Status: Previously Owned
- Zoning: Residential
Financial Considerations
- Price Per Sq. Ft.: $176.42
- Tax Amount: $4,484.22
- Tax Year: 2025
- Terms: Cash, Conventional, FHA, USDA, MHFA/WHEDA, VA, FHA 203(K)
Disclosures and Reports
- Ownership: Fee-Simple
- Legal Description: NORMAL VIEW ADD E'LY 10' OF LOT 23 & ALL OF LOTS 24, 25, 26 & 27 BL 3 #949413 (Note: Not to be used on legal documents)
- Disclosures/Reports: Disc./Condition Report, LBP Disclosure
- Property ID: 05-805-03357-00
Listed by RE/MAX Results
Sold by RE/MAX Results