Full Property Details for 4318 E Valley Brook Rd
General
- Sold For: $560,000
- Taxes: $5,719 (2026)
- Status: Closed
- Type: Single Family
- Source: 1402
- MLS ID: 6123587
- Added to Site: 254 day(s) ago
Interior
- Interior Features: Ceiling Fan(s), Eat In Kitchen, Garage Door Opener(s), Kitchen Island, Tiled Floors, Vaulted Ceilings, Walk-In Closet(s), Drywall, Patio Door, Main Floor Laundry, Dryer Hook-Ups, Washer Hookup
- Fireplace: Yes
- Number of Fireplaces: 1
- Fireplace(s): Gas
- Appliances: Dishwasher, Dryer, Microwave, Range, Refrigerator, Washer, Dehumidifier
Rooms
- Total Bathrooms: 4
- Full Bathrooms: 2
- 3/4 Bathrooms: 1
- Half Bathrooms: 1
- Dining Room: Breakfast Bar, Combine with Kitchen, Combine with Living Room, Informal Dining Room
Exterior
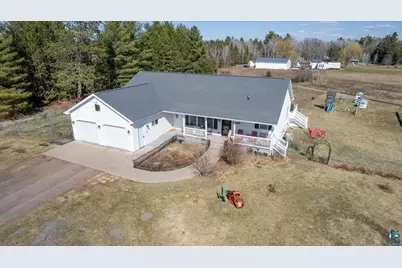
- Exterior Features: Deck, Fenced Yard, Porch, Gutters & Downspouts
Parking
- Garage: Yes
- Attached garage: Yes
- Garage Description: 20'5 x 24
- Garage Spaces: 2
- Parking Features: Concrete, Gravel
- Garage Description: Electrical Service, Heat, Insulation, Slab
Location
- Area: R
- County: Douglas County
- Township: Superior, Town of
- Driving Directions: From Superior, south on Tower (State Hwy 35), left on County Rd A by the Greenwood Cemetery, right on Valley Brook Rd, house is on the left.
School Information
- High School District: Superior (WI) #5663
Heating & Cooling
- Cooling Type: Central Air
- Heating Type: Boiler, Fireplace(s), Forced Air, In Floor Heat, Hot Water, Propane
Utilities
- Sewer: Private Sewer, Holding Tank
- Water: Private, Drilled
Structural Information
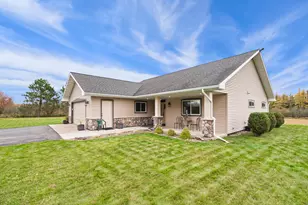
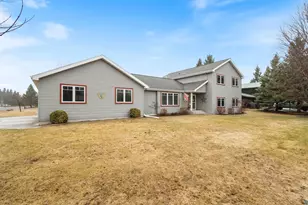
- Architectural Style: Ranch
- Construction: Modular
- Exterior Const.: Metal, Vinyl
- Basement: Yes
- Basement Desc.: Full
- Foundation: Poured Concrete
- Roof: Asphalt Shingle
- Windows: Double Glazed, Energy Windows, See Remarks, Vinyl Windows
- Stories/Levels: 1
- Square Feet: 2,680
- Year Built: 2011
Additional Structures
- Other Structures: Barn(s), Kennels, Storage Shed, Other
Lot Features
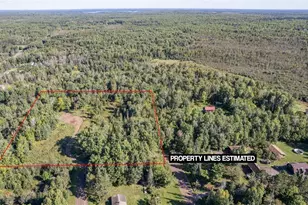
- Property View: Panoramic
- Lot Size (Acres): 26
- Wooded Acres: 2
- Lot Dimensions: irreg
- Frontage: Paved Road, Township
- Road Maintenance: Public Maintained Road
- Lot Features: Additional Land Available, Tree Coverage - Light, Rolling Slope, See Remarks
- Development Status: Previously Owned
- Zoning: Agriculture
Financial Considerations
- Price Per Sq. Ft.: $208.96
- Tax Amount: $5,719.32
- Tax Year: 2026
- Terms: Cash, Conventional, FHA, USDA, MHFA/WHEDA, VA, FHA 203(K)
Disclosures and Reports
- Ownership: Fee-Simple
- Legal Description: PT NE NE 26-48-14, AS DESC'D #839183 (Note: Not to be used on legal documents)
- Disclosures/Reports: Disc./Condition Report
- Property ID: TS-030-01614-00
- Section: 26
Listed by RE/MAX Results
Sold by RE/MAX Results