This is a carousel with tiles that activate property listing cards. Use the previous and next buttons to navigate.
1/52
$565,000 Just Listed
This is a carousel with tiles that activate property listing cards. Use the previous and next buttons to navigate.
1/52
Property Description
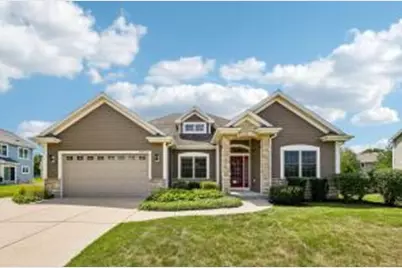
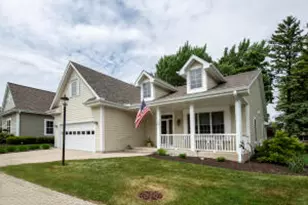
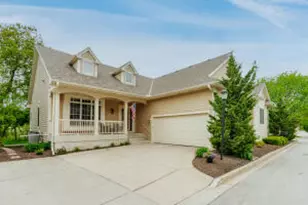
Move right into this beautifully refreshed 3BR/2BA split-bedroom ranch offering 2,030 sq ft in Sussex's Village Estates! The open layout features vaulted ceilings, a sun-filled great room with gas fireplace, formal dining room and dinette. The spacious kitchen offers Corian counters, abundant cabinetry with custom pullouts, stainless appliances and a breakfast bar. Relax in the private primary suite with tray ceiling, walk-in closet, dual vanity, jetted tub and separate shower. Main-floor laundry, full basement with two full-size egress windows and attached 2-car garage add convenience. Enjoy the 2017 Trex deck and yard. Fresh professional paint and new carpet in 2026, plus a 2023 furnace and 2022 water heater. Hamilton Schools! **Virtually Staged**
Full Property Details
Full Property Details for N66W23663 Hillview Dr
General
- Price: $565,000
- HOA FEE: $185
- Taxes: $5,868 (2025)
- Status: Active
- Type: Single Family
- Source: MetroMLS_Milwaukee_Wirex
- MLS ID: 1975415
- Updated: Today (8/8/2026)
- Added to Site: Today
Interior
- Number of Rooms: 7
- Appliances: Dishwasher, Disposal, Dryer, Microwave, Oven, Range, Refrigerator, Washer
Rooms
Bathrooms
- Total Bathrooms: 2
- Full Bathrooms: 2
- Bathroom: Jetted Tub, MBR Bath Shower over Tub, Off Master Bedroom, Shower Stall
Bedrooms
- Total Bedrooms: 3
- Bedroom 1: 17 x 13, Main Level
- Bedroom 2: 12 x 10, Main Level
- Bedroom 3: 12 x 11, Main Level
Other Rooms
- Living Room: 19 x 15, Main Level
- Kitchen: 15 x 12, Main Level
- Dining Room: 12 x 14, Main Level
Parking
- Garage: Yes
- Attached garage: Yes
- Garage Spaces: 2
Location
- County: Waukesha
- Subdivision: Village Estates
- Driving Directions: Main Street to Outer Circle Drive, North on Outer Circle to Ivy Ave., Left on Ivy to Hillview Drive, Right on Hillview to Home on Right.
School Information
- School District: Hamilton
- Elementary School: Maple Avenue
- Middle School: Templeton
- High School: Hamilton
Heating & Cooling
- Heating/Cooling: Natural Gas, Central Air Conditioning, Forced Air
Utilities
- Water/Sewer: Municipal Sewer, Municipal Water
Structural Information
- Architectural Style: Single Story, Ranch
- Description/Design: Association, Subdivision
- Exterior Const.: Fiber Cement
- Basement Desc.: 8+ Ceiling, Full, Full Size Windows, Poured Concrete, Stubbed for Bathroom, Sump Pump
- Square Feet: 2,030
- Year Built: 2008
Lot Features
- Lot Size (Acres): 0.34
- Zoning: RES
Financial Considerations
- Association Fee: $185
- Tax Amount: $5,868.38
- Tax Year: 2025
Listed by First Weber Inc - Delafield
Get Pre-Approved Today
Get a Great Insurance Rate
Schools
Schools serving N66W23663 Hillview Dr
School District:Hamilton School District
| Name | Grades | Distance |
|---|---|---|
Woodside Elementary School, Sussex, WI W236N7465 Woodside Rd, Sussex, WI 53089 | K-4 | 1.1 mi |
Templeton Middle School N59W22490 Silver Spring Dr, Sussex, WI 53089 | 7-8 | 1.4 mi |
Hamilton High School, Sussex, WI W220N6151 Town Line Rd, Sussex, WI 53089 | 9-12 | 1.6 mi |
Disclaimer:
School attendance boundaries provided by ATTOM Data Solutions and are for reference only. Contact the school directly to verify enrollment eligibility.
Price & Sales History for N66W23663 Hillview Dr
Date
Details
Price
Change
Source
8/08/2026
Listed
$565,000
100.35%
MLS
1/24/2012
Sold
$282,000
—
Public Record
Disclaimer: Historical sales information is derived from public records provided by the county offices. Information is not guaranteed and should be independently verified.
Tax History
Tax History for N66W23663 Hillview Dr
Year
Property Taxes
Change
Tax Assessment
Change
2025
$5,868
—
$477,700
3%
2024
$5,850
3%
$465,500
6%
2023
$5,665
-8%
$437,500
10%
2022
$6,152
10%
$397,000
12%
2021
$5,604
—
$353,000
5%
2020
$5,621
5%
$336,000
1%
2019
$5,348
2%
$331,800
—
2018
$5,241
4%
$331,800
1%
2017
$5,026
-1%
$328,000
3%
2016
$5,068
-2%
$319,000
—
2015
$5,149
1%
$319,000
4%
2014
$5,105
-4%
$305,800
1%
2013
$5,333
—
$303,900
—
Disclaimer: Historical tax information is derived from public records provided by the county offices. Information is not guaranteed and should be independently verified.
Estimate the Cost
Estimate the Cost for N66W23663 Hillview Dr
N66W23663 Hillview Dr, Sussex, WI 53089 (MLS# 1975415) is a Single Family property with 3 bedrooms and 2 full bathrooms. N66W23663 Hillview Dr is currently listed for $565,000 and was received on August 08, 2026. Want to learn more about N66W23663 Hillview Dr? Do you have questions about finding other Single Family real estate for sale in Sussex? You can browse all Sussex real estate or contact a Coldwell Banker agent to request more information.