This is a carousel with tiles that activate property listing cards. Use the previous and next buttons to navigate.
1/10
$799,990
This is a carousel with tiles that activate property listing cards. Use the previous and next buttons to navigate.
1/10
Property Description
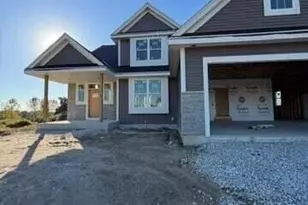
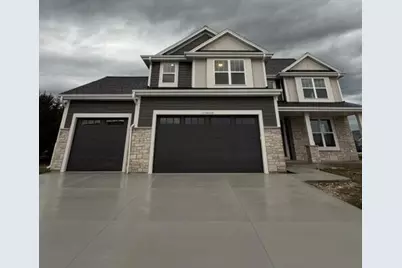
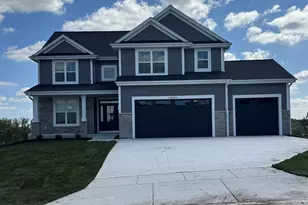
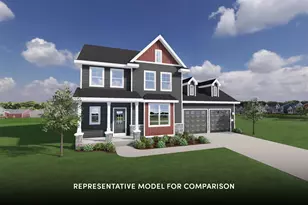
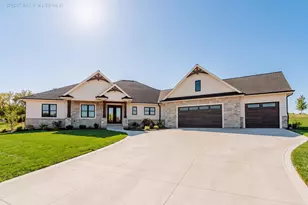
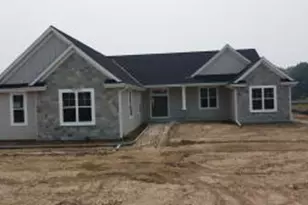
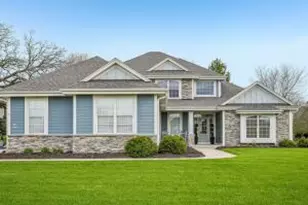
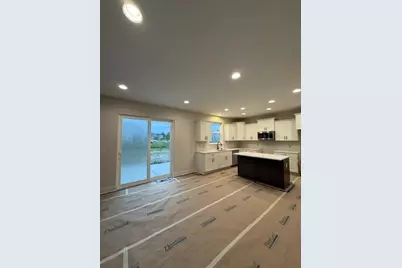
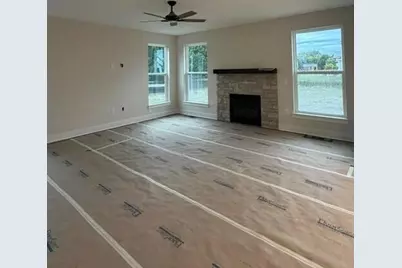
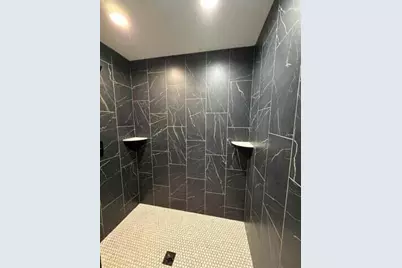
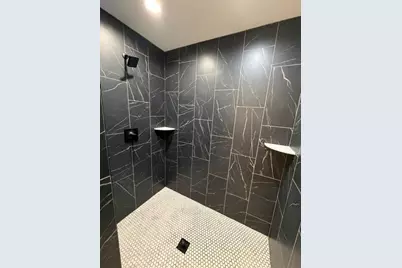
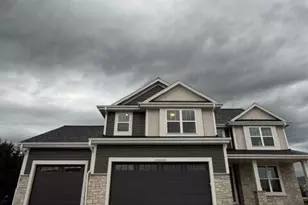
New construction Madison ELITE in Golden Fields neighborhood MOVE-IN READY. 4 bedroom/2.5 bathroom/3 car garage. Vaulted ceiling in foyer thru front door entrance. Open concept kitchen/living room. 4 spacious bedrooms on 2nd floor. Exterior shows fiber cement board siding, partial stone facade, Exterior concrete driveway & full sod landscape to be completed on/before end of September. 8' poured concrete foundation, roughed in drains in lower level, high efficiency Armstrong furnace, 50 gallon water heater, radon system. 1 year interior/exterior warranty & 10 year structural foundation.
Full Property Details
Full Property Details for N75W24728 Lauren Dr
General
- Price: $799,990
- Taxes: $839 (2025)
- Status: Active
- Type: New Construction
- Source: MetroMLS_Milwaukee_Wirex
- MLS ID: 1978062
- Updated: 8/27/2026
- Added to Site: 45 day(s) ago
Interior
- Interior Features: Gas Fireplace
- Appliances: Dishwasher, Microwave
Rooms
Bathrooms
- Total Bathrooms: 3
- Full Bathrooms: 2
- Half Bathrooms: 1
- Bathroom: Off Master Bedroom
Bedrooms
- Total Bedrooms: 4
- Bedroom 1: 14.2 x 13.1
- Bedroom 2: 12.11 x 12.11, Upper Level
- Bedroom 3: 12 x 11, Upper Level
- Bedroom 4: 11.9 x 14.2, Upper Level
Other Rooms
- Living Room: 17.7 x 17.4, Main Level
- Kitchen: 11.4 x 13.3, Main Level
Parking
- Garage: Yes
- Attached garage: Yes
- Garage Spaces: 3
- Garage Description: Electric Door Opener
Location
- County: Waukesha
- Subdivision: Golden Fields
- Driving Directions: Call/Text listing agent for all directions. (Good Hope Rd & 164)
School Information
- School District: Hamilton
- Middle School: Templeton
- High School: Hamilton
Heating & Cooling
- Heating/Cooling: Natural Gas, Central Air Conditioning
Utilities
- Water/Sewer: Municipal Sewer, Municipal Water
Structural Information
- Architectural Style: Two Story, Other
- Description/Design: Association, New Construction, Subdivision
- Exterior Const.: Fiber Cement, Low Maintenance Trim, Stone
- Basement Desc.: 8+ Ceiling, Poured Concrete, Radon Mitigation, Stubbed for Bathroom, Sump Pump
- Square Feet: 2,757
- Year Built: 2026
Lot Features
- Lot Size (Acres): 0.57
- Zoning: Residential
Financial Considerations
- Tax Amount: $839.23
- Tax Year: 2025
Listed by Kaerek Homes, Inc.
Get Pre-Approved Today
Get a Great Insurance Rate
Schools
Schools serving N75W24728 Lauren Dr
School District:Hamilton School District
| Name | Grades | Distance |
|---|---|---|
Woodside Elementary School, Sussex, WI W236N7465 Woodside Rd, Sussex, WI 53089 | K-4 | 1 mi |
Templeton Middle School N59W22490 Silver Spring Dr, Sussex, WI 53089 | 7-8 | 2.9 mi |
Hamilton High School, Sussex, WI W220N6151 Town Line Rd, Sussex, WI 53089 | 9-12 | 3 mi |
Disclaimer:
School attendance boundaries provided by ATTOM Data Solutions and are for reference only. Contact the school directly to verify enrollment eligibility.
Price & Sales History for N75W24728 Lauren Dr
Date
Details
Price
Change
Source
8/27/2026
Listed
$799,990
—
MLS
Disclaimer: Historical sales information is derived from public records provided by the county offices. Information is not guaranteed and should be independently verified.

Estimate the Cost
Estimate the Cost for N75W24728 Lauren Dr
N75 W24728 Lauren Dr, Sussex, WI 53089 (MLS# 1978062) is a New Construction property with 4 bedrooms, 2 full bathrooms and 1 partial bathroom. N75 W24728 Lauren Dr is currently listed for $799,990 and was received on August 27, 2026. Want to learn more about N75 W24728 Lauren Dr? Do you have questions about finding other New Construction real estate for sale in Sussex? You can browse all Sussex real estate or contact a Coldwell Banker agent to request more information.