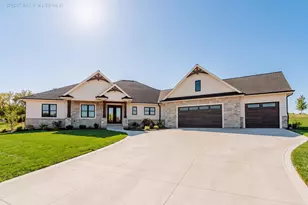
This is a carousel with tiles that activate property listing cards. Use the previous and next buttons to navigate.
1/38
$559,900 Just Listed
This is a carousel with tiles that activate property listing cards. Use the previous and next buttons to navigate.
1/38
Property Description
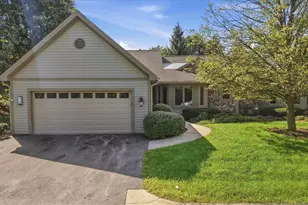
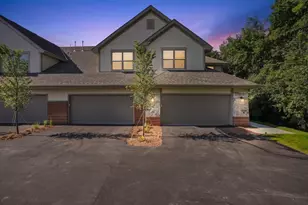
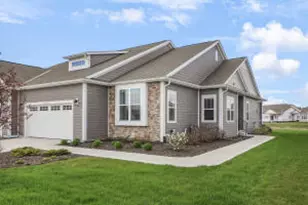
Enjoy easy living at The Reserve at Vista Run! This 2022-built ranch condo offers effortless living with an open 2BR + den layout & soaring 9' ceilings. Gather at the gourmet kitchen's oversized island, complete with maple cabinetry, quartz counters & premium appliances. Unwind by the stone fireplace in the Great Room, or close the French doors to the den for quiet work or reading time. Your private owner's suite is a true retreat, separate from BR2, with a tiled shower, double vanity & walk-in closet steps from the laundry. Lower level is ready for your finishing touches & includes an egress window & is plumbed for 3rd bath. Step outside to two pools, pickleball, a clubhouse & walking trails. This is the lifestyle you've been waiting for!
Full Property Details
Full Property Details for W252N6634 Aspen Ln
General
- Price: $559,900
- HOA FEE: $300
- Taxes: $6,207 (2025)
- Status: Active
- Type: Condo
- Source: MetroMLS_Milwaukee_Wirex
- MLS ID: 1970781
- Updated: 7/9/2026
- Added to Site: Today
Interior
- Appliances: Cooktop, Dishwasher, Disposal, Dryer, Microwave, Other, Oven, Refrigerator, Washer, Water Softener Owned
Rooms
Bathrooms
- Total Bathrooms: 2
- Full Bathrooms: 2
Bedrooms
- Total Bedrooms: 2
- Bedroom 1: 14 x 13, Main Level
- Bedroom 2: 16 x 12, Main Level
Other Rooms
- Living Room: 16 x 13, Main Level
- Kitchen: 15 x 11, Main Level
- Dining Room: 8 x 10, Main Level
- Den: 11 x 10, Main Level
- Laundry: 9 x 5, Main Level
Additional Information
- Shared Amenities: Clubhouse, Common Green Space, Outdoor Pool, Walking Trail
Parking
- Garage: Yes
- Attached garage: Yes
- Garage Spaces: 2
- Garage Description: Opener Included, Private Garage
Location
- County: Waukesha
- Subdivision: Vista Run
- Condo Project Name: The Reserve at Vista Run
- Driving Directions: Exit 294 for WI-164 towards Waukesha J/Pewaukee. Follow signs for WI-164 North. Take WI-164 North to Silver Spring Dr./Main St. Left onto Silver Spring. Left into community entrance.
School Information
- School District: Hamilton
- Elementary School: Maple Avenue
- Middle School: Templeton
- High School: Hamilton
Community
- Assoc. Fees Include: Common Area Insurance, Common Area Maintenance, Lawn Maintenance, Pool Service, Snow Removal
- Pets Allowed: Yes
Heating & Cooling
- Heating/Cooling: Central Air Conditioning
Utilities
- Water/Sewer: Municipal Sewer, Municipal Water
Structural Information
- Architectural Style: Ranch, Side-by-Side
- Exterior Const.: Fiber Cement, Low Maintenance Trim, Stone
- Basement Desc.: 8+ Ceiling, Full, Poured Concrete, Stubbed for Bathroom, Sump Pump
- Square Feet: 1,631
- Year Built: 2022
Unit Information
- Units in Building: 2
- Units in Complex: 58
- Unit Floor in Bldg.: 1
- Unit Type: 1 Story
Lot Features
- Zoning: res
Financial Considerations
- Association Fee: $300
- Tax Amount: $6,207
- Tax Year: 2025
Listed by Point Real Estate
Get Pre-Approved Today
Get a Great Insurance Rate
Schools
Schools serving W252N6634 Aspen Ln
School District:Hamilton School District
| Name | Grades | Distance |
|---|---|---|
Maple Avenue Elementary School W240N6059 Maple Ave, Sussex, WI 53089 | K-4 | 1.4 mi |
Templeton Middle School N59W22490 Silver Spring Dr, Sussex, WI 53089 | 7-8 | 3 mi |
Hamilton High School, Sussex, WI W220N6151 Town Line Rd, Sussex, WI 53089 | 9-12 | 3.2 mi |
Disclaimer:
School attendance boundaries provided by ATTOM Data Solutions and are for reference only. Contact the school directly to verify enrollment eligibility.
Price & Sales History for W252N6634 Aspen Ln
Date
Details
Price
Change
Source
7/09/2026
Listed
$559,900
9.81%
MLS
8/31/2022
Sold
$509,900
—
Public Record
Disclaimer: Historical sales information is derived from public records provided by the county offices. Information is not guaranteed and should be independently verified.
Tax History
Tax History for W252N6634 Aspen Ln
Year
Property Taxes
Change
Tax Assessment
Change
2025
$6,207
10%
$520,900
12%
2024
$5,621
-3%
$463,600
3%
2023
$5,813
341%
$449,100
428%
2022
$1,317
—
$85,000
—
Disclaimer: Historical tax information is derived from public records provided by the county offices. Information is not guaranteed and should be independently verified.
Estimate the Cost
Estimate the Cost for W252N6634 Aspen Ln
W252N6634 Aspen Ln, Sussex, WI 53089 (MLS# 1970781) is a Condo property with 2 bedrooms and 2 full bathrooms. W252N6634 Aspen Ln is currently listed for $559,900 and was received on July 09, 2026. Want to learn more about W252N6634 Aspen Ln? Do you have questions about finding other Condo real estate for sale in Sussex? You can browse all Sussex real estate or contact a Coldwell Banker agent to request more information.