This is a carousel with tiles that activate property listing cards. Use the previous and next buttons to navigate.
1/50
$599,000 Just Listed
This is a carousel with tiles that activate property listing cards. Use the previous and next buttons to navigate.
1/50
Property Description
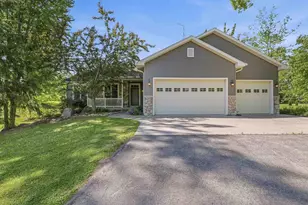
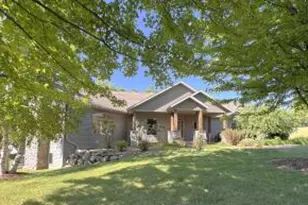
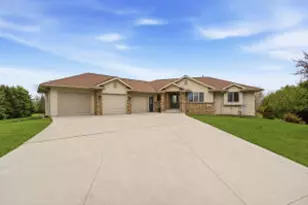
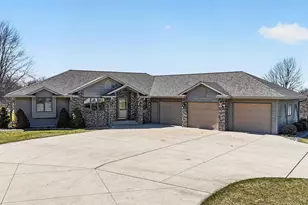
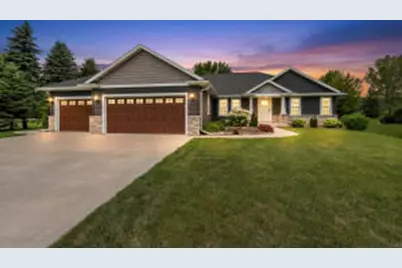
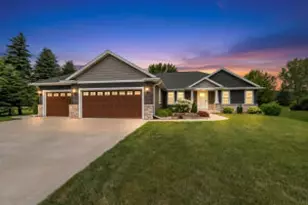
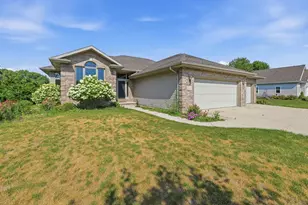
Get ready to be impressed by this custom-built split ranch in Wisconsin's Holyland! This 3-bedroom, 2-bath home delivers style, comfort, and quality with soaring cathedral ceilings, a spacious living room with remote-control gas fireplace, and a stunning quartz kitchen with quality cabinetry and stylish fixtures. Relax in the large primary suite with walk-in closet and custom tiled shower. French doors lead to a bright office, while first-floor laundry with lockers adds everyday ease. The lower level offers exciting potential for a bedroom, bath, and rec room. Enjoy a finished 3 car heated garage with tiled floor and direct access to the basement. The beautiful landscaping, large concrete patio, storage shed and concrete driveway complete add to the complete package!
Full Property Details
Full Property Details for W4095 Thornwood Dr
General
- Price: $599,000
- Taxes: $4,392 (2025)
- Status: Active
- Type: Single Family
- Source: MetroMLS_Milwaukee_Wirex
- MLS ID: 1971211
- Updated: 7/10/2026
- Added to Site: 2 day(s) ago
Interior
- Interior Features: Central Vacuum, Gas Fireplace, High Speed Internet, Pantry, Sauna, Simulated Wood Floors, Split Bedrooms, Vaulted Ceiling(s), Walk-In Closet(s)
- Appliances: Cooktop, Dishwasher, Disposal, Dryer, Microwave, Oven, Range, Refrigerator, Washer, Water Softener Owned
Rooms
Bathrooms
- Total Bathrooms: 2
- Full Bathrooms: 2
- Bathroom: At least one Bathtub, Ceramic Tile, MBR Bath Walk-in Shower, Off Master Bedroom, Shower Stall
Bedrooms
- Total Bedrooms: 3
- Bedroom 1: 13 x 20, Main Level
- Bedroom 2: 12.5 x 13, Main Level
- Bedroom 3: 12.5 x 14, Main Level
Other Rooms
- Living Room: 18 x 23, Main Level
- Kitchen: 11 x 15, Main Level
- Den: 10 x 13, Main Level
- Laundry: 6.5 x 7.5, Main Level
Exterior
- Exterior Features: Patio
Parking
- Garage: Yes
- Attached garage: Yes
- Garage Spaces: 3
- Garage Description: Access to Basement, Electric Door Opener, Heated
Location
- County: Fond Du Lac
- Driving Directions: From FDL: North Hwy 151 - East Cty WH - East McCabe Rd - South Fine View RD - At corner of Fine View and Thornwood Dr.
School Information
- School District: Fond du Lac
- High School: Fond du Lac
Heating & Cooling
- Heating/Cooling: Natural Gas, Central Air Conditioning, Forced Air
Utilities
- Water/Sewer: Municipal Sewer, Private Shared Well
Structural Information
- Architectural Style: Single Story, Ranch
- Description/Design: Association, Subdivision
- Exterior Const.: Stone, Vinyl
- Basement Desc.: 8+ Ceiling, Full, Poured Concrete, Stubbed for Bathroom, Sump Pump, Walk-Out/Outer Door
- Square Feet: 2,146
- Year Built: 2020
Additional Structures
- Other Structures: Storage Shed
Lot Features
- Lot Size (Acres): 0.64
- Zoning: Residential
Financial Considerations
- Tax Amount: $4,392
- Tax Year: 2025
Listed by Weiss Realty, LLC
Get Pre-Approved Today
Get a Great Insurance Rate
Schools
Schools serving W4095 Thornwood Dr
School District:Fond Du Lac School District
| Name | Grades | Distance |
|---|---|---|
Lakeshore Elementary School, Fond du Lac, WI 706 Prairie Road, Fond du Lac, WI 54935 | PK-5 | 3.1 mi |
Sabish Middle School 100 North Peters Avenue, Fond du Lac, WI 54935 | 6-8 | 6.2 mi |
Fond Du Lac High School 801 Campus Drive, Fond du Lac, WI 54935 | 9-12 | 3.3 mi |
Disclaimer:
School attendance boundaries provided by ATTOM Data Solutions and are for reference only. Contact the school directly to verify enrollment eligibility.
Price & Sales History for W4095 Thornwood Dr
Date
Details
Price
Change
Source
7/10/2026
Listed
$599,000
49.75%
MLS
8/31/2023
Sold
$400,000
—
Public Record
Disclaimer: Historical sales information is derived from public records provided by the county offices. Information is not guaranteed and should be independently verified.
Tax History
Tax History for W4095 Thornwood Dr
Year
Property Taxes
Change
Tax Assessment
Change
2025
$4,392
-5%
$371,100
—
2024
$4,599
2%
$371,100
—
2023
$4,526
-2%
$371,100
—
2022
$4,603
-7%
$371,100
25%
2021
$4,953
3596%
$297,400
297300%
2020
$134
6600%
$100
—
2019
$2
—
$100
—
2018
$2
—
$100
—
2017
$2
—
$100
—
2016
$2
—
$100
—
2015
$2
—
$100
—
2014
$2
—
$100
—
2013
$2
—
$100
—
Disclaimer: Historical tax information is derived from public records provided by the county offices. Information is not guaranteed and should be independently verified.
Estimate the Cost
Estimate the Cost for W4095 Thornwood Dr
W4095 Thornwood Dr, Taycheedah, WI 53049 (MLS# 1971211) is a Single Family property with 3 bedrooms and 2 full bathrooms. W4095 Thornwood Dr is currently listed for $599,000 and was received on July 10, 2026. Want to learn more about W4095 Thornwood Dr? Do you have questions about finding other Single Family real estate for sale in Taycheedah? You can browse all Taycheedah real estate or contact a Coldwell Banker agent to request more information.