This is a carousel with tiles that activate property listing cards. Use the previous and next buttons to navigate.
1/38
$469,900 Contingent
This is a carousel with tiles that activate property listing cards. Use the previous and next buttons to navigate.
1/38
Property Description
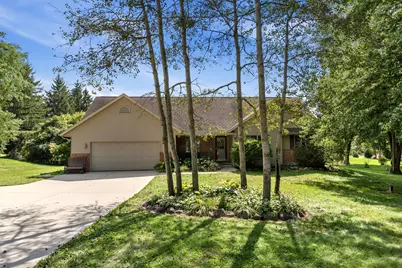
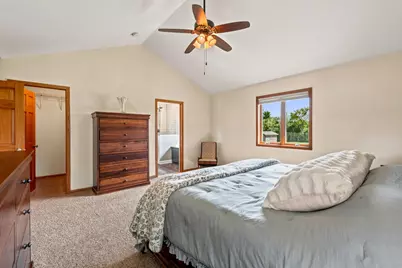
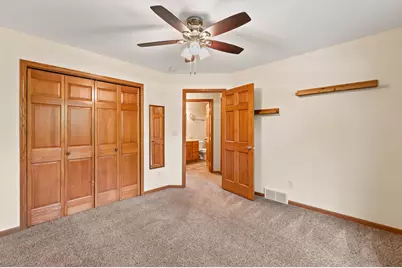
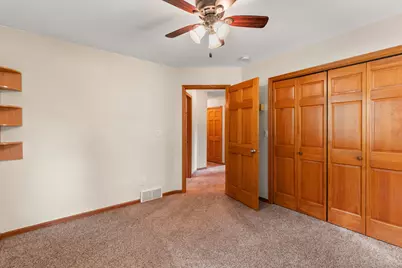
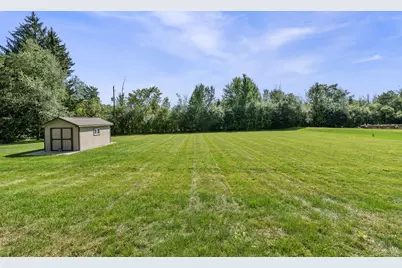
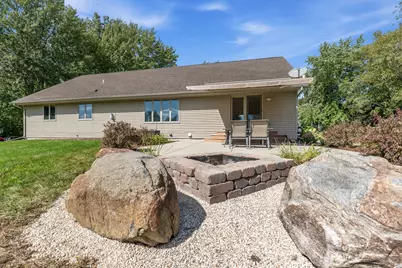
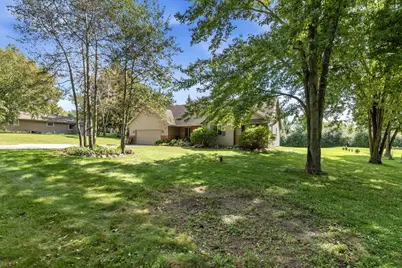
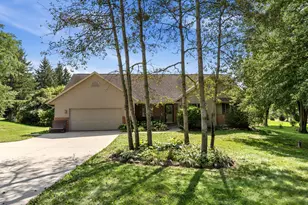
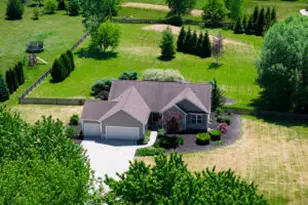
Picture yourself enjoying nearly an acre of your own space in the Town of Trenton! This inviting 3-bedroom ranch welcomes you with an open-concept layout, vaulted ceilings and a fireplace that makes the heart of the home feel warm and welcoming. The kitchen features hardwood floors and granite countertops, while the spacious primary suite offers vaulted ceilings, a walk-in closet and an updated bath with tiled shower and double vanity. Downstairs, there's even more room to spread out with a large finished rec room and plenty of flex space for movie nights, guests or a home office. Step outside to a concrete patio with motorized awning overlooking the spacious yard, plus a shed for all the extras. With a 2.5-car garage, newer mechanicals and plenty of indoor and outdoor space. Welcome Home!
Full Property Details
Full Property Details for 5061 Birchwood Ln
General
- Price: $469,900
- Taxes: $4,173 (2025)
- Status: Contingent
- Type: Single Family
- Source: MetroMLS_Milwaukee_Wirex
- MLS ID: 1980390
- Updated: 9/14/2026
- Added to Site: 30 day(s) ago
Interior
- Number of Rooms: 7
- Interior Features: Gas Fireplace, Kitchen Island, Simulated Wood Floors, Vaulted Ceiling(s), Walk-In Closet(s), Wood Floors
- Appliances: Dishwasher, Dryer, Microwave, Oven, Refrigerator, Washer
Rooms
Bathrooms
- Total Bathrooms: 2
- Full Bathrooms: 2
- Bathroom: Ceramic Tile, Off Master Bedroom, Shower over Tub, Shower Stall
Bedrooms
- Total Bedrooms: 3
- Bedroom 1: 16 x 15, Main Level
- Bedroom 2: 12 x 12, Main Level
- Bedroom 3: 11 x 10, Main Level
Other Rooms
- Living Room: 18 x 15, Main Level
- Family Room: 11 x 12, Main Level
- Kitchen: 12 x 13, Main Level
- Dining Room: 10 x 13, Main Level
- Rec Room: 25 x 34, Lower Level
Exterior
- Exterior Features: Patio
Parking
- Garage: Yes
- Attached garage: Yes
- Garage Spaces: 2.5
- Garage Description: Electric Door Opener
Location
- County: Washington
- Driving Directions: Hwy. P to Hwy. NN east to Fairy Chasm, north to Birchwood.
School Information
- School District: West Bend
- Middle School: Badger
Heating & Cooling
- Heating/Cooling: Natural Gas, Central Air Conditioning, Forced Air
Utilities
- Water/Sewer: Private Well, Septic System
Structural Information
- Architectural Style: Single Story, Ranch
- Description/Design: Subdivision
- Exterior Const.: Brick, Vinyl
- Basement Desc.: Full, Partially Finished, Poured Concrete, Radon Mitigation, Stubbed for Bathroom, Sump Pump
- Square Feet: 2,579
- Year Built: 2004
Additional Structures
- Other Structures: Storage Shed
Lot Features
- Lot Size (Acres): 0.93
- Zoning: RES
Financial Considerations
- Tax Amount: $4,173
- Tax Year: 2025
Listed by Keller Williams Ozaukee

Get Pre-Approved Today
Get a Great Insurance Rate
Schools
Schools serving 5061 Birchwood Ln
School District:West Bend School District
| Name | Grades | Distance |
|---|---|---|
Jackson Elementary School, Jackson, WI W204N16850 Jackson Dr, Jackson, WI 53037 | K-4 | 4.8 mi |
Silverbrook Middle School 120 North Silverbrook Drive, West Bend, WI 53095 | 5-6 | 6.3 mi |
Badger Middle School 727 South 6th Avenue, West Bend, WI 53095 | 7-8 | 5.4 mi |
East High School, West Bend, WI 1305 East Decorah Road, West Bend, WI 53095 | 9-12 | 4.5 mi |
West High School, West Bend, WI 1305 East Decorah Road, West Bend, WI 53095 | 9-12 | 4.5 mi |
Disclaimer:
School attendance boundaries provided by ATTOM Data Solutions and are for reference only. Contact the school directly to verify enrollment eligibility.
Price & Sales History for 5061 Birchwood Ln
Date
Details
Price
Change
Source
9/12/2026
Listed
$469,900
68.48%
MLS
6/14/2004
Sold
$278,900
—
Public Record
Disclaimer: Historical sales information is derived from public records provided by the county offices. Information is not guaranteed and should be independently verified.
Tax History
Tax History for 5061 Birchwood Ln
Year
Property Taxes
Change
Tax Assessment
Change
2025
$4,173
9%
$432,000
—
2024
$3,811
17%
$432,000
29%
2023
$3,257
-8%
$334,700
—
2022
$3,559
-2%
$334,700
—
2021
$3,627
-3%
$334,700
19%
2020
$3,729
8%
$281,200
—
2018
$3,462
-5%
$281,200
—
2019
$3,653
6%
$281,200
—
2017
$3,457
-3%
$281,200
2%
2016
$3,547
2%
$274,800
1%
2015
$3,490
—
$271,700
—
2014
$3,474
2%
$271,700
-3%
2013
$3,404
—
$279,500
—
Disclaimer: Historical tax information is derived from public records provided by the county offices. Information is not guaranteed and should be independently verified.
Estimate the Cost
Estimate the Cost for 5061 Birchwood Ln
5061 Birchwood Ln, Trenton, WI 53095 (MLS# 1980390) is a Single Family property with 3 bedrooms and 2 full bathrooms. 5061 Birchwood Ln is currently listed for $469,900 and was received on September 12, 2026. Want to learn more about 5061 Birchwood Ln? Do you have questions about finding other Single Family real estate for sale in Trenton? You can browse all Trenton real estate or contact a Coldwell Banker agent to request more information.