This is a carousel with tiles that activate property listing cards. Use the previous and next buttons to navigate.
1/64
$3,850,000 Just Listed
This is a carousel with tiles that activate property listing cards. Use the previous and next buttons to navigate.
1/64
Property Description
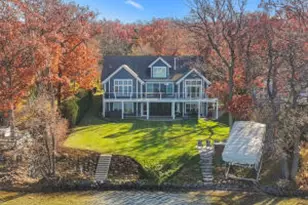
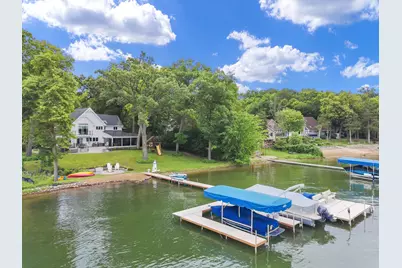
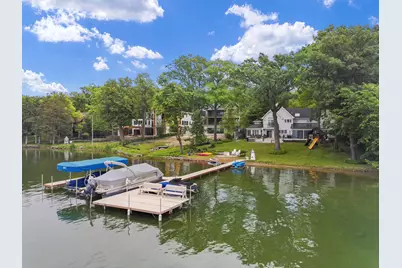
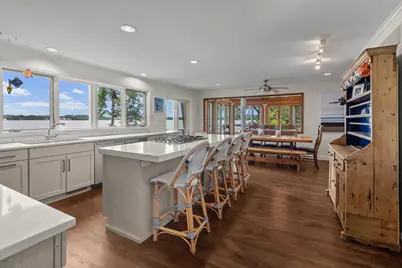
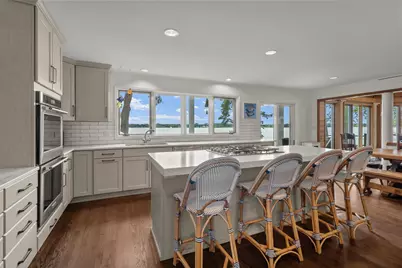
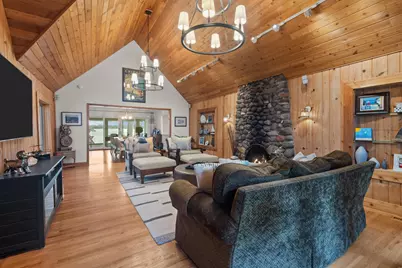
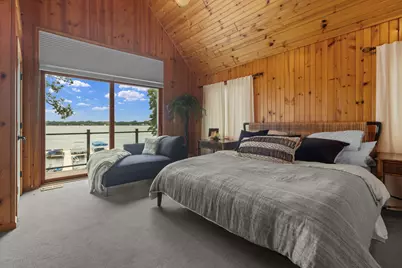
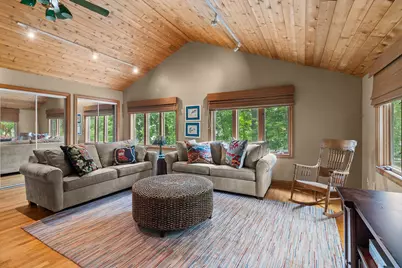
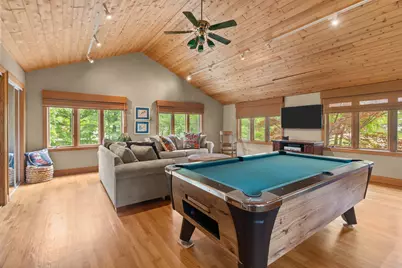
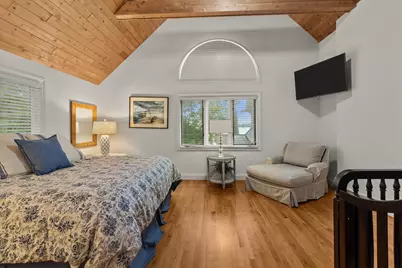
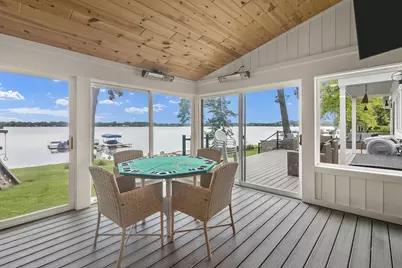
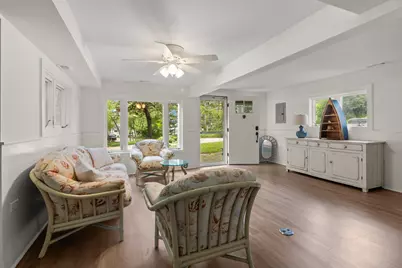
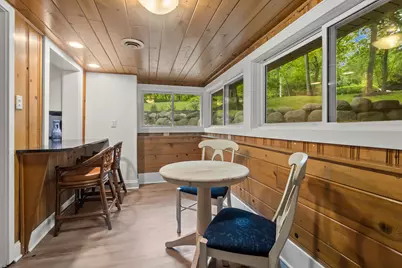
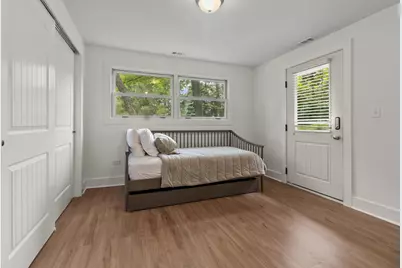
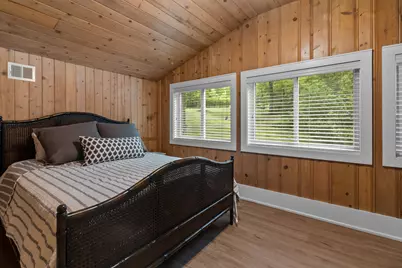
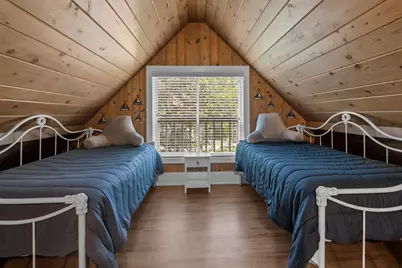
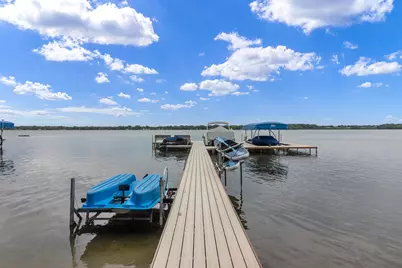
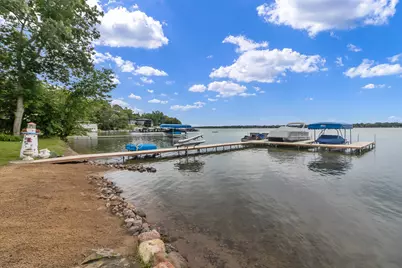
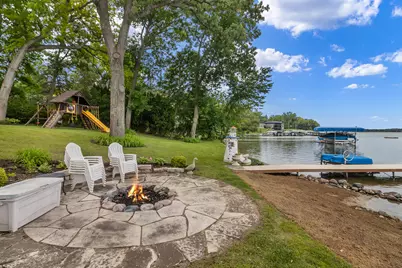
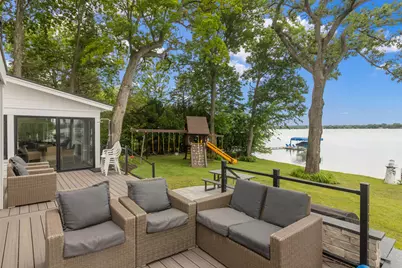
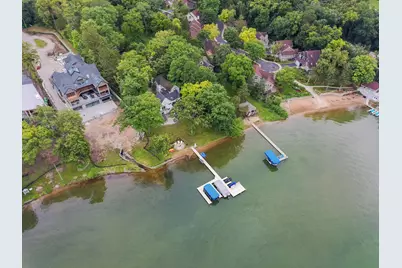
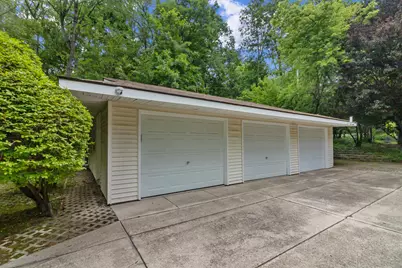
Nestled on 1.8+ wooded acres with 101' of prime frontage on Lake Elizabeth, this exceptional lakefront retreat offers breathtaking sunset views and the ultimate blend of luxury and privacy. The main home features 6 bedrooms, 4 baths, multiple entertaining spaces, an open-concept floor plan, and a spacious kitchen with a large island. Enjoy panoramic lake views from the screened porch or oversized deck with hot tub. The guest house offers 2 bedrooms, 2 baths, a full kitchen, large family roomm and bonus room. A gated entrance leads to level lake frontage perfect for yard games and a playset. Complete with a lakeside firepit, attached 2-car garage, and detached 3-car garage for all your lake toys, this is a rare Lake Elizabeth offering.
Full Property Details
Full Property Details for 2145 E Lake Shore Dr
General
- Price: $3,850,000
- Taxes: $28,932 (2025)
- Status: Active
- Type: Single Family
- Source: MetroMLS_Milwaukee_Wirex
- MLS ID: 1970484
- Updated: 7/7/2026
- Added to Site: 1 day(s) ago
Interior
- Interior Features: Cable TV Available, High Speed Internet, Hot Tub, Kitchen Island, Natural Fireplace, Pantry, Split Bedrooms, Vaulted Ceiling(s), Walk-In Closet(s), Wood Floors
- Appliances: Cooktop, Dishwasher, Disposal, Dryer, Microwave, Oven, Range, Refrigerator, Washer, Water Softener Owned
Rooms
Bathrooms
- Total Bathrooms: 6
- Full Bathrooms: 6
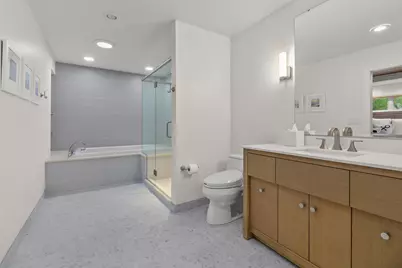
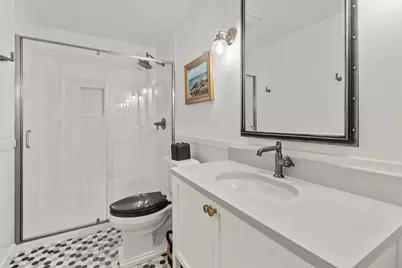
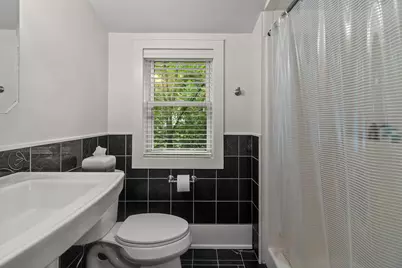
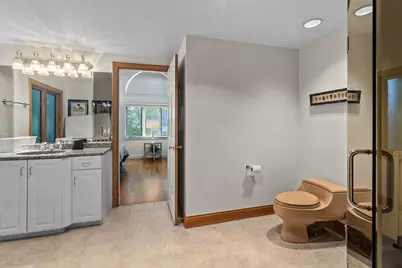
- Bathroom: At least one Bathtub, Ceramic Tile, Dual-Entry, off Master Bedroom, MBR Bath Separate Tub, MBR Bath Walk-in Shower, Off Master Bedroom, Shower over Tub, Shower Stall
Bedrooms
- Total Bedrooms: 7
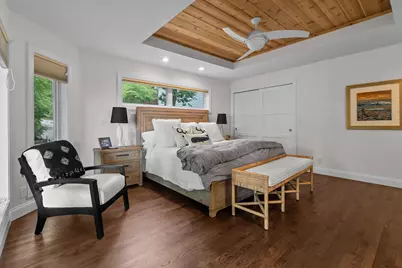
- Bedroom 1: 15 x 15, Main Level
- Bedroom 2: 12 x 10, Main Level
- Bedroom 3: 16 x 9, Main Level
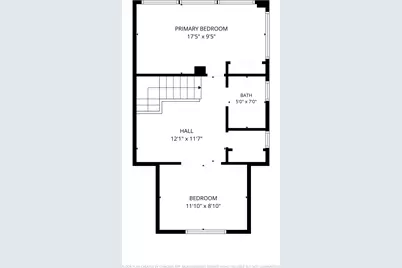
- Bedroom 4: 13 x 16, Upper Level
- Bedroom 5: 15 x 18, Upper Level
- Bedroom 6: 19 x 14, Upper Level
- Bedroom 7: 17 x 9, Upper Level
Other Rooms
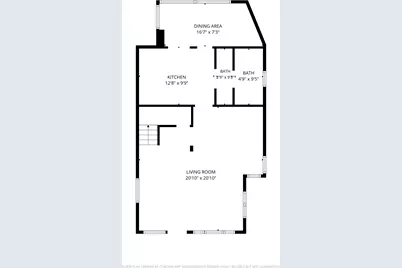
- Living Room: 25 x 15, Main Level
- Family Room: 18 x 15, Main Level
- Kitchen: 17 x 15, Main Level
- Dining Room: 15 x 14, Main Level
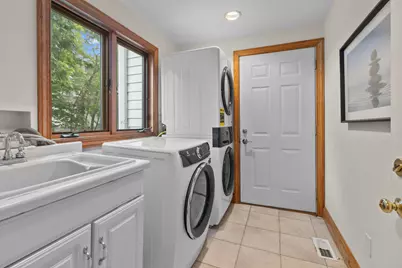
- Laundry: 8 x 6, Main Level
- Other Room 1: 11 x 8, Upper Level
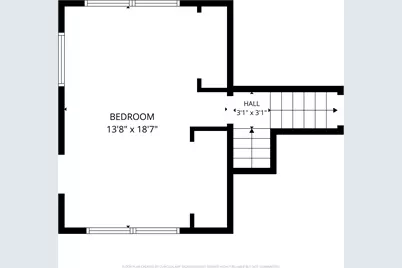
- Other Room 2: 13 x 18, Main Level
Exterior
- Exterior Features: Deck, Patio, Sprinkler System
Parking
- Garage: Yes
- Attached garage: Yes
- Garage Spaces: 5
- Garage Description: Electric Door Opener, Heated
Location
- County: Kenosha
- Driving Directions: HWY 12 to IL-173. Left on Lakeview. Stay to left to go onto E Lake Shore Drive. Just past Cobblestone.
School Information
- School District: Twin Lakes #4
- Elementary School: Lakewood
- High School: Wilmot
Heating & Cooling
- Heating/Cooling: Natural Gas, Forced Air
Utilities
- Water/Sewer: Municipal Sewer, Private Well
Structural Information
- Architectural Style: Two Story, Contemporary
- Description/Design: Shoreland Zoning, Water Frontage on Lot
- Exterior Const.: Fiber Cement, Low Maintenance Trim, Vinyl
- Basement Desc.: 8+ Ceiling, Crawl Space, Full, Partial, Poured Concrete
- Square Feet: 5,995
- Year Built: 1994
Additional Structures
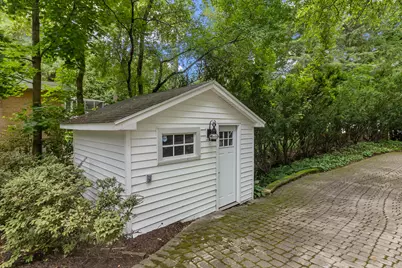
- Other Structures: Additional Garage(s), Guest House, Storage Shed
Lot Features
- Lot Size (Acres): 1.83
- Zoning: Residential
Water Features
- Water Front: Yes
- Water Access Desc: Boat Slip, Lake, Pier, Private Dock
- Water Front Name: Elizabeth
Financial Considerations
- Tax Amount: $28,932.46
- Tax Year: 2025
Listed by @Properties
Get Pre-Approved Today
Get a Great Insurance Rate
Schools
Schools serving 2145 E Lake Shore Dr
School Districts:Twin Lakes No. 4 School District, Wilmot Union High School District
| Name | Grades | Distance |
|---|---|---|
Lakewood Elementary School, Twin Lakes, WI 1218 Wilmot Avenue, Twin Lakes, WI 53181 | PK-8 | 1.4 mi |
Wilmot High School 11112 308th Ave, Wilmot, WI 53192 | 9-12 | 4 mi |
Disclaimer:
School attendance boundaries provided by ATTOM Data Solutions and are for reference only. Contact the school directly to verify enrollment eligibility.
Price & Sales History for 2145 E Lake Shore Dr
Date
Details
Price
Change
Source
7/07/2026
Listed
$3,850,000
—
MLS
Disclaimer: Historical sales information is derived from public records provided by the county offices. Information is not guaranteed and should be independently verified.
Tax History
Tax History for 2145 E Lake Shore Dr
Year
Property Taxes
Change
Tax Assessment
Change
2025
$28,932
1%
$2,105,000
—
2024
$28,615
-12%
$2,105,000
31%
2023
$32,678
-9%
$1,609,100
—
2022
$35,811
22%
$1,609,100
—
2021
$29,341
—
$1,609,100
31%
2020
$29,341
3%
$1,224,700
—
2019
$28,455
3%
$1,224,700
—
2018
$27,687
1%
$1,224,700
5%
2017
$27,425
-1%
$1,163,800
—
2016
$27,744
10%
$1,163,800
10%
2015
$25,240
2%
$1,057,800
—
2014
$24,812
-3%
$1,057,800
—
2013
$25,458
—
$1,057,800
—
Disclaimer: Historical tax information is derived from public records provided by the county offices. Information is not guaranteed and should be independently verified.
Estimate the Cost
Estimate the Cost for 2145 E Lake Shore Dr
2145 E Lake Shore Dr, Twin Lakes, WI 53181 (MLS# 1970484) is a Single Family property with 7 bedrooms and 6 full bathrooms. 2145 E Lake Shore Dr is currently listed for $3,850,000 and was received on July 07, 2026. Want to learn more about 2145 E Lake Shore Dr? Do you have questions about finding other Single Family real estate for sale in Twin Lakes? You can browse all Twin Lakes real estate or contact a Coldwell Banker agent to request more information.