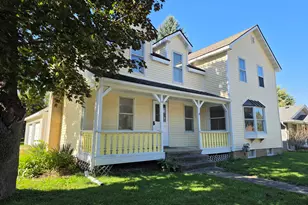
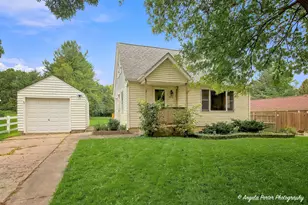
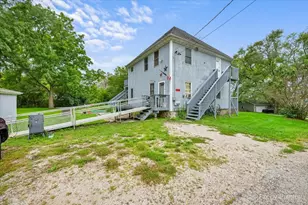
This is a carousel with tiles that activate property listing cards. Use the previous and next buttons to navigate.
1/47
$999,950 Just Listed
This is a carousel with tiles that activate property listing cards. Use the previous and next buttons to navigate.
1/47
Property Description
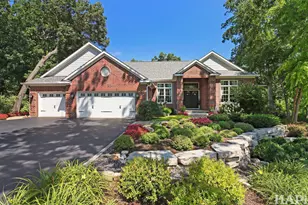
Built in 1977 by the Richter family ( long term owners of the local grocery store).It was used as a family compound for many years until falling into disrepair. The property went to auction in late 2015; bought by a local gentleman it was restored to better than new in 2016. Everything in the house was redone during that major renovation. New plumbing, electrical,HVACs, drywall, insulation, water treatment,roof,gutters, windows, doors , siding, flooring , cabinetry. The list goes on. Complete re-do to better than original status with many additional major upgrades completed the past 5 years including wellpump , pressure tank and septic connection. High quality abounds on this project. 4800 sq ft with 7 large bedrooms,5 full baths, beautiful views from front balconies & reardecks.
Full Property Details
Full Property Details for 34328 116th St
General
- Price: $999,950
- Taxes: $7,948 (2025)
- Status: Active
- Type: Single Family
- Source: MetroMLS_Milwaukee_Wirex
- MLS ID: 1970517
- Updated: 7/13/2026
- Added to Site: 1 day(s) ago
Interior
- Number of Rooms: 24
- Interior Features: 2 or more Fireplaces, Free Standing Stove, Gas Fireplace, Security System, Walk-In Closet(s)
- Appliances: Dishwasher, Dryer, Microwave, Oven, Range, Washer, Water Softener Owned
Rooms
Bathrooms
- Total Bathrooms: 5
- Full Bathrooms: 5
- Bathroom: At least one Bathtub, Ceramic Tile, Jetted Tub, MBR Bath Walk-in Shower, Off Master Bedroom, Shower Stall
Bedrooms
- Total Bedrooms: 7
Exterior
- Exterior Features: Deck, Patio
Parking
- Garage: Yes
- Attached garage: Yes
- Garage Spaces: 3
- Garage Description: Electric Door Opener
Location
- County: Kenosha
- Driving Directions: 116th St to intersection with 344th. North side of road.
School Information
- School District: Randall J1
- Elementary School: Randall Consolidated School
- High School: Wilmot
Heating & Cooling
- Heating/Cooling: Natural Gas, Central Air Conditioning, Forced Air, In Floor Radiant, Multiple Units, Wall Heaters
Utilities
- Water/Sewer: Private Well, Septic System
Structural Information
- Architectural Style: Single Story, Exposed Basement, Raised Ranch
- Description/Design: Separate Quarters
- Exterior Const.: Fiber Cement
- Basement Desc.: Finished, Full, Full Size Windows, Poured Concrete
- Square Feet: 4,800
- Year Built: 1977
Additional Structures
- Other Structures: Storage Shed
Lot Features
- Lot Size (Acres): 3.5
- Zoning: 2 fam
Financial Considerations
- Tax Amount: $7,948
- Tax Year: 2025
Listed by Standard Real Estate Services, LLC
Get Pre-Approved Today
Get a Great Insurance Rate
Schools
Schools serving 34328 116th St
School Districts:Randall Joint No. 1 School District, Wilmot Union High School District
| Name | Grades | Distance |
|---|---|---|
Randall Consolidated School 37101 87th Street, Burlington, WI 53105 | PK-8 | 3.1 mi |
Wilmot High School 11112 308th Ave, Wilmot, WI 53192 | 9-12 | 2.2 mi |
Disclaimer:
School attendance boundaries provided by ATTOM Data Solutions and are for reference only. Contact the school directly to verify enrollment eligibility.
Price & Sales History for 34328 116th St
Date
Details
Price
Change
Source
7/13/2026
Listed
$999,950
—
MLS
Disclaimer: Historical sales information is derived from public records provided by the county offices. Information is not guaranteed and should be independently verified.
Estimate the Cost
Estimate the Cost for 34328 116th St
34328 116th St, Twin Lakes, WI 53181 (MLS# 1970517) is a Single Family property with 7 bedrooms and 5 full bathrooms. 34328 116th St is currently listed for $999,950 and was received on July 13, 2026. Want to learn more about 34328 116th St? Do you have questions about finding other Single Family real estate for sale in Twin Lakes? You can browse all Twin Lakes real estate or contact a Coldwell Banker agent to request more information.