This is a carousel with tiles that activate property listing cards. Use the previous and next buttons to navigate.
1/34
$399,900 Contingent
This is a carousel with tiles that activate property listing cards. Use the previous and next buttons to navigate.
1/34
Property Description
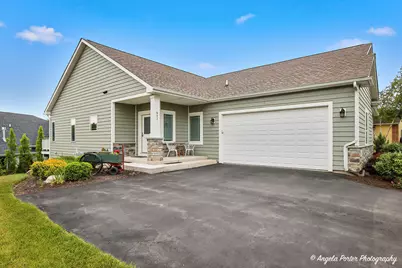
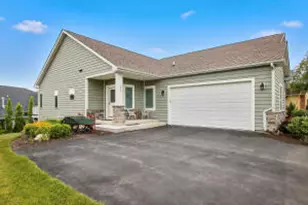
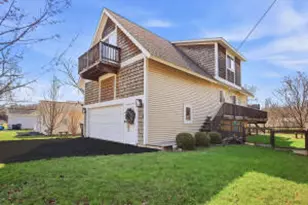
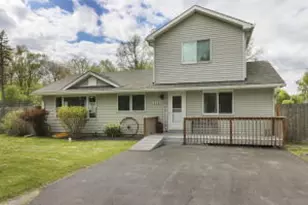
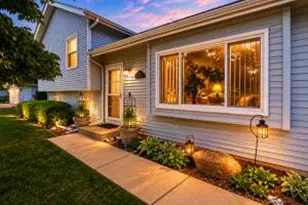
Stunning 2 Bed/2 Full Bath Ranch Style Condo Being Offered In Much Sought After Eagle Creek at Tindall's Nest Condo Association~Enter Into The Sunlight Drenched Open Concept Floor Plan W/Vaulted Ceilings & LVP Flooring~Kitchen Boasts Custom Soft Close Cabinets, Granite Counter Tops, SS Appliances & Island~LR/Dining Area W/Stone Faced Gas Start Fireplace~Privacy Balcony Offers Outdoor Relaxation~Lrg Master Bdrm W/Tray Ceilings, W/I Closet & Ensuite W/Double Vanity & W/I Shower~2nd Good Size Bdrm, Full Bath & Laundry Room W/Cabinets & Sink Complete The Main Level~Unfinished Walk-Out Basement Is Stubbed For 3rd Bathroom W/Ample Sunlight & The Potential to Double The Square Ft Of Living Space~2 Car Attached Garage~Amenities Include A Clubhouse & Beautiful Pool, Just In Time For Summer Fun!
Full Property Details
Full Property Details for 671 Tindall's Nest
General
- Price: $399,900
- HOA FEE: $350/month
- Taxes: $5,209 (2025)
- Status: Contingent
- Type: Single Family
- Source: MRED
- MLS ID: 12665930
- Updated: 7/10/2026
- Added to Site: 64 day(s) ago
Rental Information
- Complex Features: Clubhouse, Pool
Interior
- Basement: Unfinished
- Interior Features: Vaulted Ceiling(s), 1st-Floor Bedroom, 1st-Floor Bath, Walk-In Closet(s), Open Floorplan, Dining Combo, Granite Counters, Pantry
- Fireplace: Yes
- Number of Fireplaces: 1
- Fireplace(s): Family Room, Gas Log, Gas Starter
- Appliances: Range, Microwave, Dishwasher, Refrigerator, Washer, Dryer, Disposal, Stainless Steel Appliance(s), Water Softener Owned, Other
Rooms
Bathrooms
- Total Bathrooms: 2
- Full Bathrooms: 2
Bedrooms
- Total Bedrooms: 2
Additional Information
- Equipment: Water Softener (Owned), Sump Pump, Radon Mitigation System
- Other Features: School Bus Service
Exterior
- Exterior Features: Balcony
Parking
- Garage: Yes
- Attached garage: Yes
- Garage Spaces: 2
- Total Spaces: 2
- Parking Features: Asphalt, Garage Door Opener, Yes, Garage Owned, Attached, Garage
Location
- Area: WI-Randall / Twin Lakes
- County: Other
- Township: Randall
- Driving Directions: 336th Ave to Legion Dr left to Tindall's Nest left. Home on your left.
School Information
- School District: J1
- Elem School District: J1
- Midd School District: J1
- Elementary School: Randall Consolidated School
- High School: Wilmot
- Private School: Wilmot
Community
- Assoc. Fees Include: Parking, Insurance, Clubhouse, Pool, Lawn Care, Snow Removal
- Mgmt. Company: Lakes Property Management Company
Heating & Cooling
- Cooling Type: Central Air Conditioning
- Heating Type: Natural Gas, Forced Air
Utilities
- Sewer: Public Sewer
- Water: Shared Well
Structural Information
- Architectural Info: Ranch
- Architectural Style: Ranch
- Construction: Stone, Fiber Cement
- Exterior Const.: Stone, Fiber Cement
- Basement: Yes
- Basement Desc.: Unfinished, Exterior Entry, Bath/Stubbed, Egress Window, 8 ft + pour, Full, Walk-Out Access
- Foundation: Concrete Perimeter
- Roof: Asphalt
- Square Feet: 1,302
- Sq. Ft. Source: Other
- Year Built: 2021
Additional Structures
- Other Structures: Club House
Lot Features
- Lot Size Range: Less than .25 Acre
- Lot Dimensions: 0 x 0 x 0 x 0
- Lot Features: Common Grounds
Financial Considerations
- Association Fee: $350
- Assoc Fee Freq.: Monthly
- Parking Included: Yes
- Assessment Year: 2021
- Tax Amount: $5,209.16
- Tax Year: 2025
- Pays Sewer: Public Sewer
Disclosures and Reports
- Ownership: Fee Simple with Homeowners Association
- Property ID: 8541192242441
Listed by HomeSmart Connect LLC
Get Pre-Approved Today
Get a Great Insurance Rate
Schools
Schools serving 671 Tindall's Nest
School Districts:Randall Joint No. 1 School District, Wilmot Union High School District
| Name | Grades | Distance |
|---|---|---|
Randall Consolidated School 37101 87th Street, Burlington, WI 53105 | PK-8 | 1.9 mi |
Wilmot High School 11112 308th Ave, Wilmot, WI 53192 | 9-12 | 2.7 mi |
Disclaimer:
School attendance boundaries provided by ATTOM Data Solutions and are for reference only. Contact the school directly to verify enrollment eligibility.
Price & Sales History for 671 Tindall's Nest
Date
Details
Price
Change
Source
7/01/2026
Price Reduced
$399,900
-5.88%
MLS
6/13/2026
Price Reduced
$424,900
-2.3%
MLS
6/05/2026
Listed
$434,900
22.51%
MLS
10/25/2023
Sold
$355,000
—
Public Record
Disclaimer: Historical sales information is derived from public records provided by the county offices. Information is not guaranteed and should be independently verified.
Tax History
Tax History for 671 Tindall's Nest
Year
Property Taxes
Change
Tax Assessment
Change
2025
$5,209
9%
$370,000
—
2024
$4,776
8%
$370,000
49%
2023
$4,412
-13%
$248,000
—
2022
$5,070
253400%
$248,000
90%
2021
$2
—
$130,300
130200%
2020
$2
—
$100
—
2019
$2
—
$100
—
2018
$2
—
$100
—
2017
$2
—
$100
—
2016
$2
—
$100
—
2015
$2
—
$100
—
2014
$2
—
$100
—
2013
$2
—
$100
—
Disclaimer: Historical tax information is derived from public records provided by the county offices. Information is not guaranteed and should be independently verified.
Estimate the Cost
Estimate the Cost for 671 Tindall's Nest
671 Tindalls Nest, Twin Lakes, WI 53181 (MLS# 12665930) is a Single Family property with 2 bedrooms and 2 full bathrooms. 671 Tindalls Nest is currently listed for $399,900 and was received on June 05, 2026. Want to learn more about 671 Tindalls Nest? Do you have questions about finding other Single Family real estate for sale in Twin Lakes? You can browse all Twin Lakes real estate or contact a Coldwell Banker agent to request more information.