This is a carousel with tiles that activate property listing cards. Use the previous and next buttons to navigate.
1/30
$165,000 Just Listed
This is a carousel with tiles that activate property listing cards. Use the previous and next buttons to navigate.
1/30
Property Description
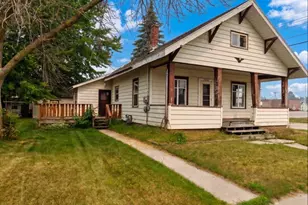
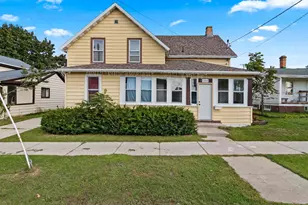
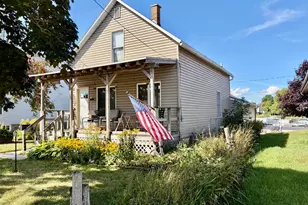
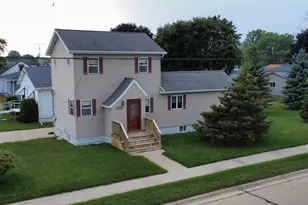
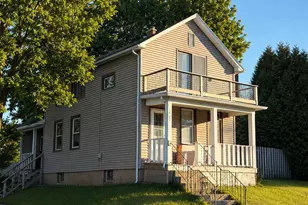
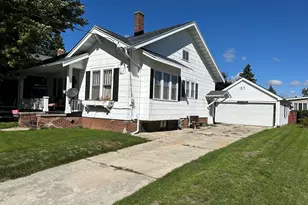
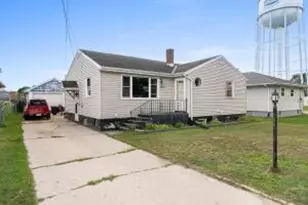
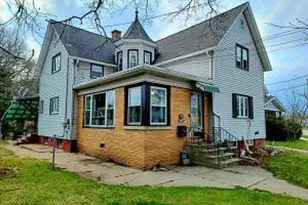
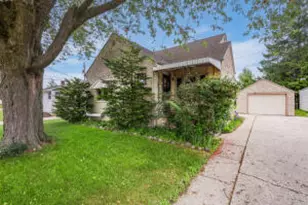
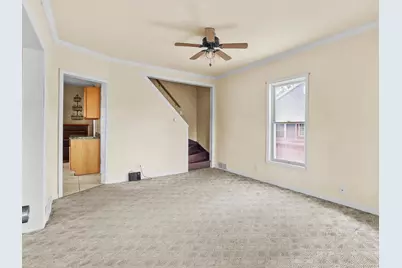
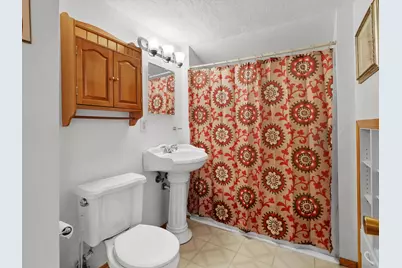
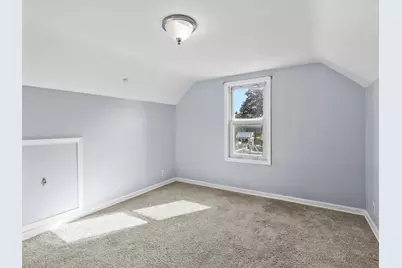
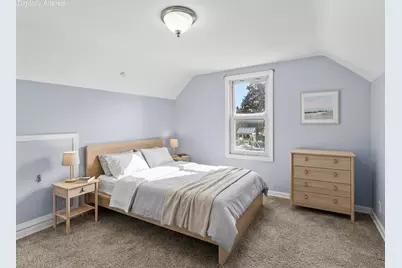
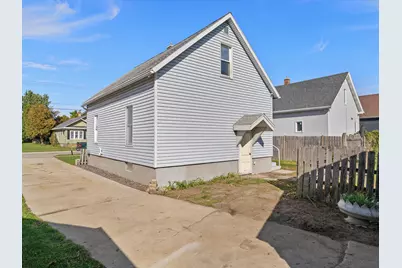
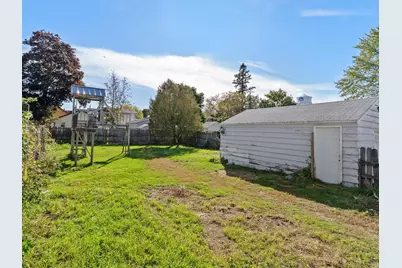
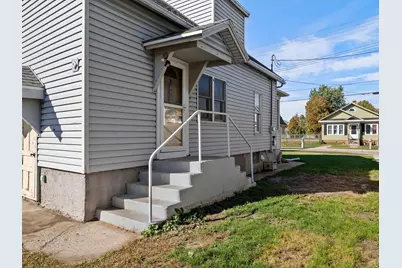
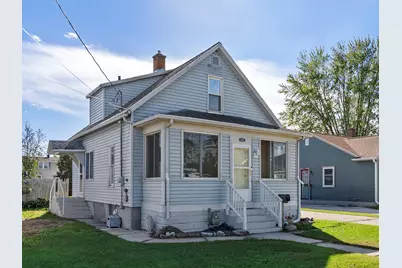
MORE ROOM. MORE POSSIBILITIES.Don't let the square footage fool you! This Two Rivers home has more to offer than meets the eye.Inside, you'll find flexible living & dining spaces, an open kitchen, a main-floor bedroom & convenient half bath. Upstairs offers two additional bedrooms & a full bathroom, while the lower level provides storage, laundry and walk-up access.And let's talk about the extras! A charming front sunporch gives you the perfect place to sip your morning coffee or unwind after a long day.But the real surprise? That backyard!Surprisingly spacious and fully fenced, there's room to dream! Explore the potential to expand the existing 1.5-car garage, create your own private outdoor oasis or simply enjoy having a little extra breathing room.
Full Property Details
Full Property Details for 2413 14th St
General
- Price: $165,000
- Taxes: $2,270 (2025)
- Status: Active
- Type: Single Family
- Source: MetroMLS_Milwaukee_Wirex
- MLS ID: 1984288
- Updated: 10/9/2026
- Added to Site: 1 day(s) ago
Interior
- Appliances: Dishwasher, Microwave, Range, Refrigerator
Rooms
Bathrooms
- Total Bathrooms: 2
- Full Bathrooms: 1
- Half Bathrooms: 1
- Bathroom: Shower over Tub
Bedrooms
- Total Bedrooms: 3
- Bedroom 1: 12 x 10, Upper Level
- Bedroom 2: 10 x 10, Upper Level
- Bedroom 3: 12 x 9, Main Level
Other Rooms
- Living Room: 12 x 13, Main Level
- Kitchen: 12 x 12, Main Level
- Dining Room: 12 x 9, Main Level
- Sun Room/Solarium: 16 x 5, Main Level
Parking
- Garage: Yes
- Garage Spaces: 1.5
Location
- County: Manitowoc
School Information
- School District: Two Rivers Public
- High School: Two Rivers
Heating & Cooling
- Heating/Cooling: Natural Gas, Forced Air
Utilities
- Water/Sewer: Municipal Sewer, Municipal Water
Structural Information
- Architectural Style: 1.5 Story, Farm House
- Exterior Const.: Vinyl
- Basement Desc.: Walk-Out/Outer Door
- Square Feet: 1,020
- Year Built: 1917
Lot Features
- Lot Size (Acres): 0.16
- Zoning: residential
Financial Considerations
- Tax Amount: $2,270.21
- Tax Year: 2025
Listed by Bold Blazer Group
Get Pre-Approved Today
Get a Great Insurance Rate
Schools
Schools serving 2413 14th St
School District:Two Rivers School District
| Name | Grades | Distance |
|---|---|---|
Koenig Elementary School 1114 Lowell Street, Two Rivers, WI 54241 | PK-4 | 0.2 mi |
Clarke Middle School 4608 Bellevue Place, Two Rivers, WI 54241 | 5-8 | 2.1 mi |
Two Rivers High School 4519 Lincoln Avenue, Two Rivers, WI 54241 | 9-12 | 2.4 mi |
Disclaimer:
School attendance boundaries provided by ATTOM Data Solutions and are for reference only. Contact the school directly to verify enrollment eligibility.
Price & Sales History for 2413 14th St
Date
Details
Price
Change
Source
10/09/2026
Listed
$165,000
—
MLS
Disclaimer: Historical sales information is derived from public records provided by the county offices. Information is not guaranteed and should be independently verified.

Tax History
Tax History for 2413 14th St
Year
Property Taxes
Change
Tax Assessment
Change
2025
$2,270
3%
$103,400
—
2024
$2,205
27%
$103,400
94%
2023
$1,741
1%
$53,200
—
2022
$1,723
1%
$53,200
—
2021
$1,699
-72%
$53,200
—
2019
$6,146
—
$53,200
—
Disclaimer: Historical tax information is derived from public records provided by the county offices. Information is not guaranteed and should be independently verified.
Estimate the Cost
Estimate the Cost for 2413 14th St
2413 14th St, Two Rivers, WI 54241 (MLS# 1984288) is a Single Family property with 3 bedrooms, 1 full bathroom and 1 partial bathroom. 2413 14th St is currently listed for $165,000 and was received on October 09, 2026. Want to learn more about 2413 14th St? Do you have questions about finding other Single Family real estate for sale in Two Rivers? You can browse all Two Rivers real estate or contact a Coldwell Banker agent to request more information.